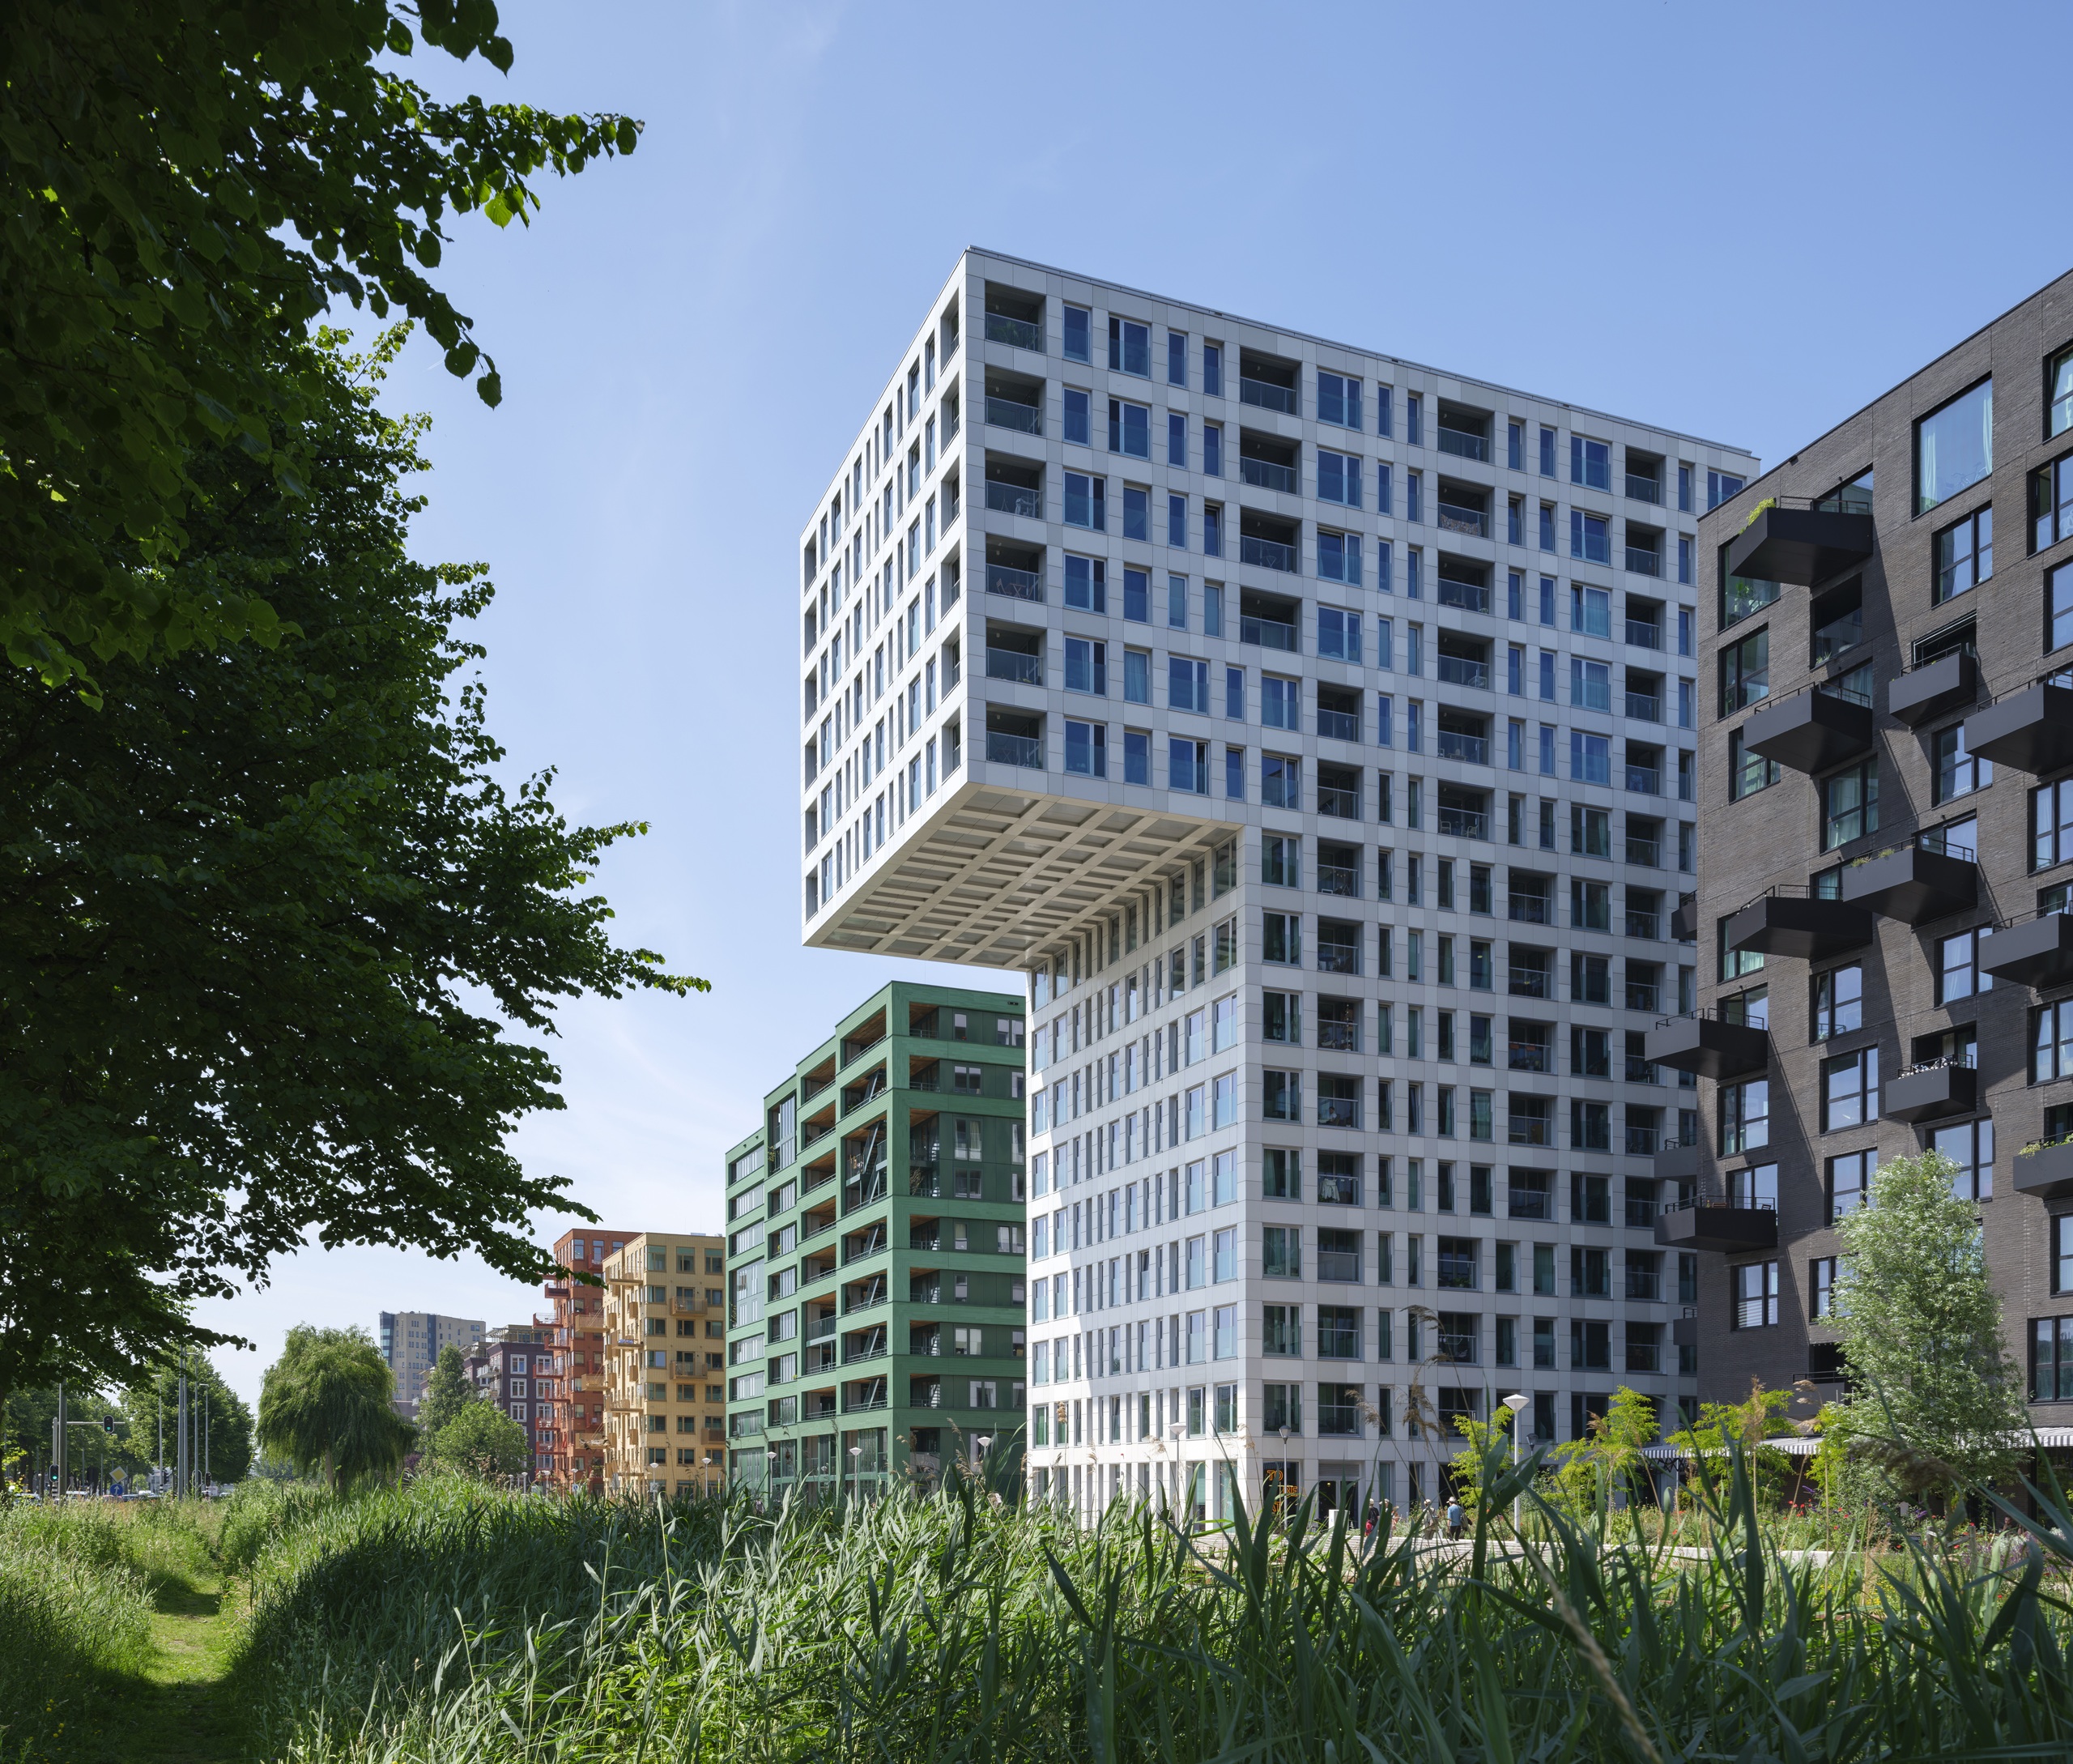
Salt - Westerpark West
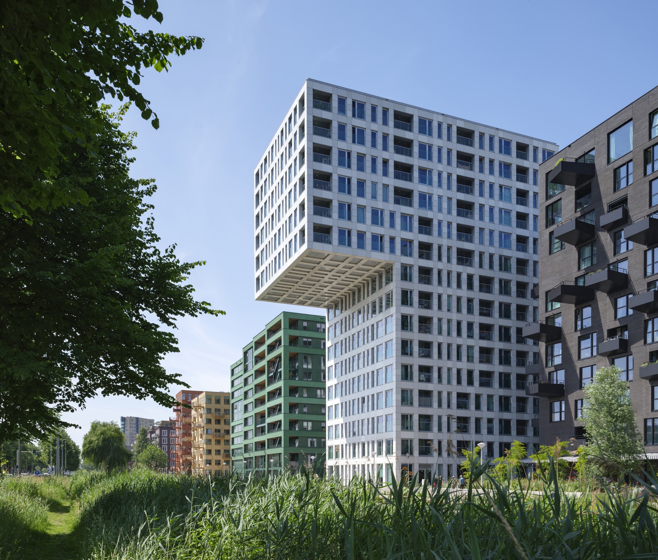
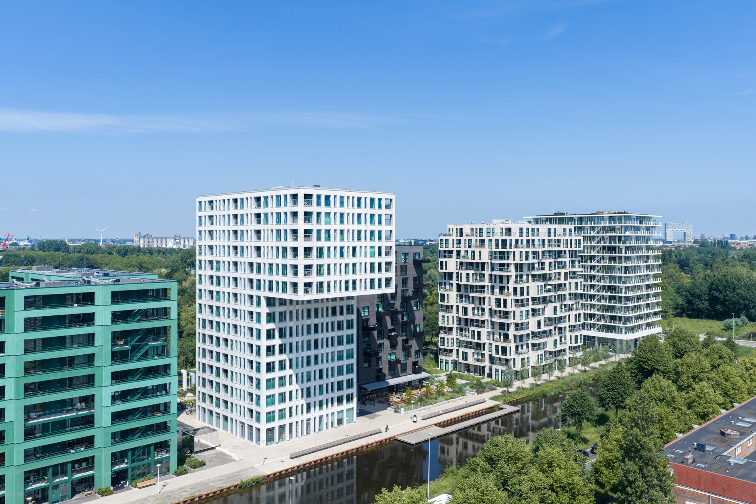
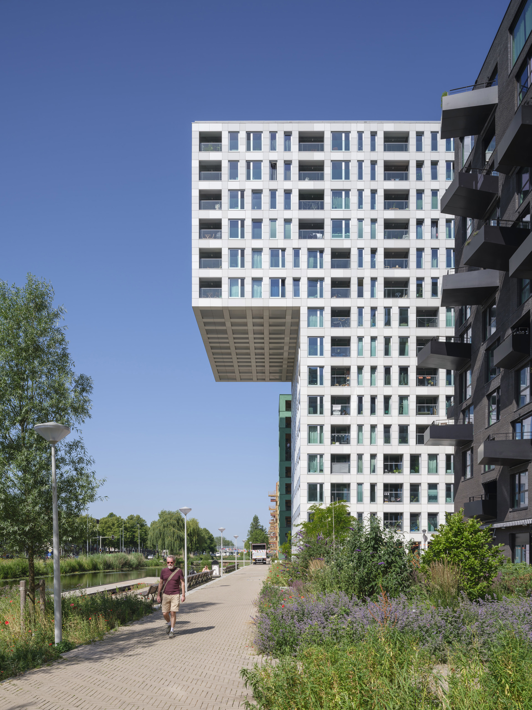
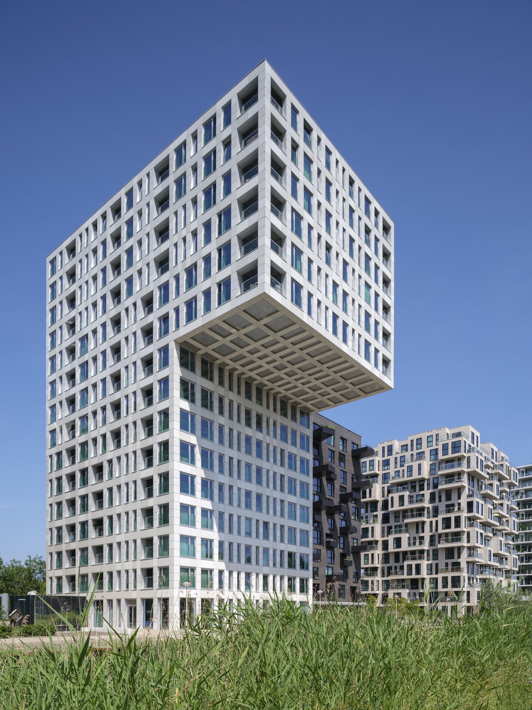
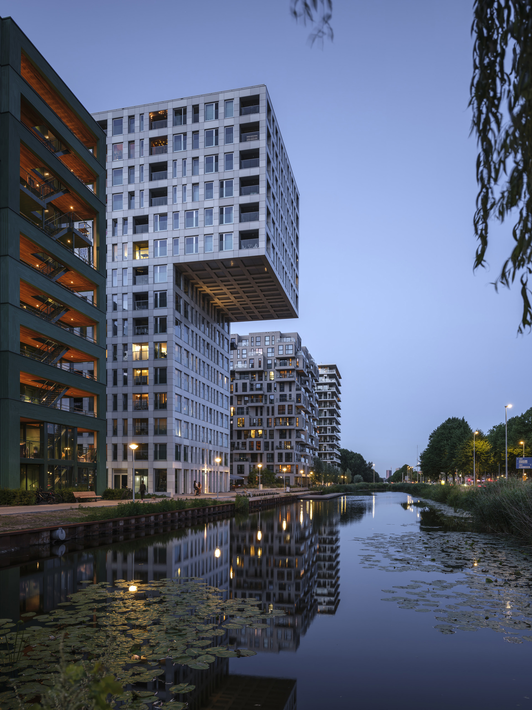
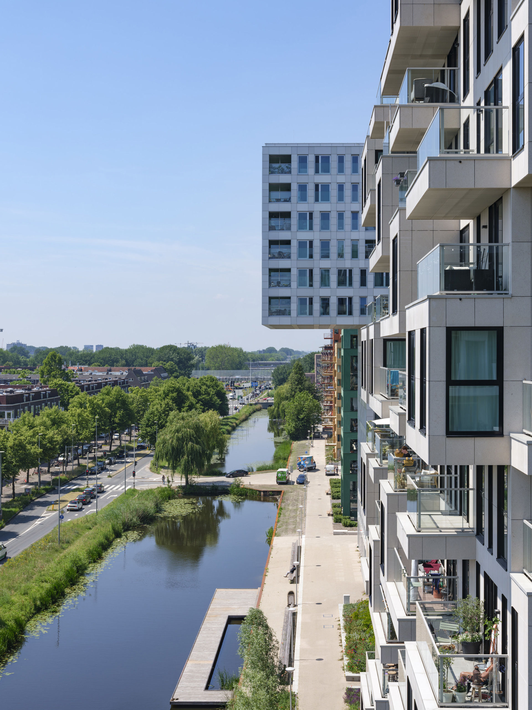
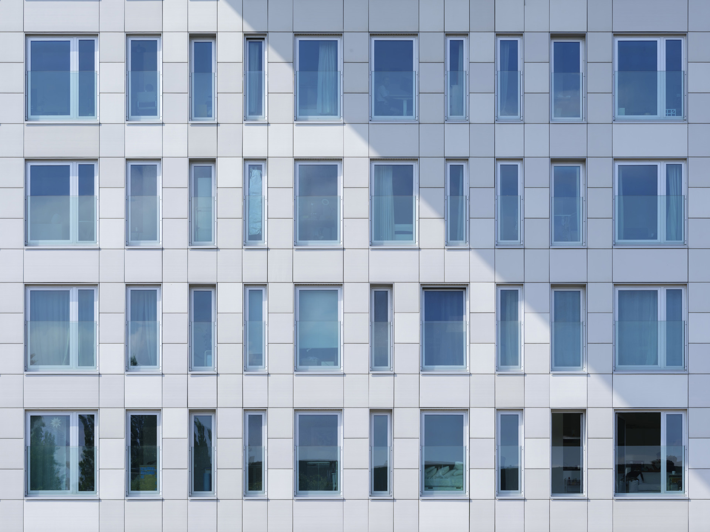
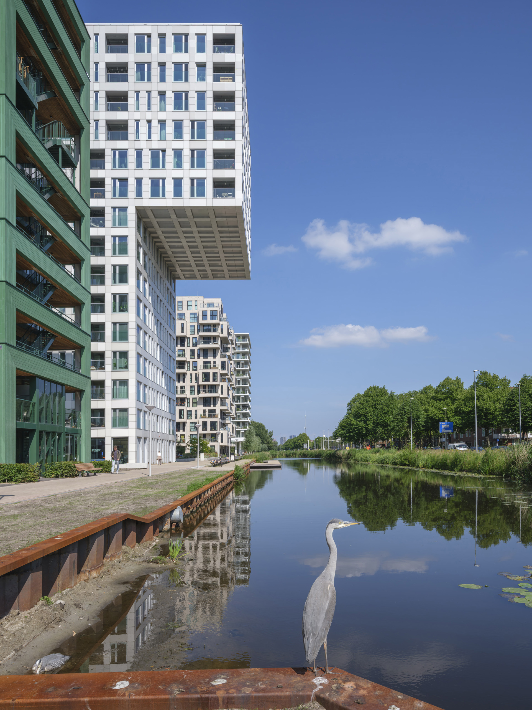
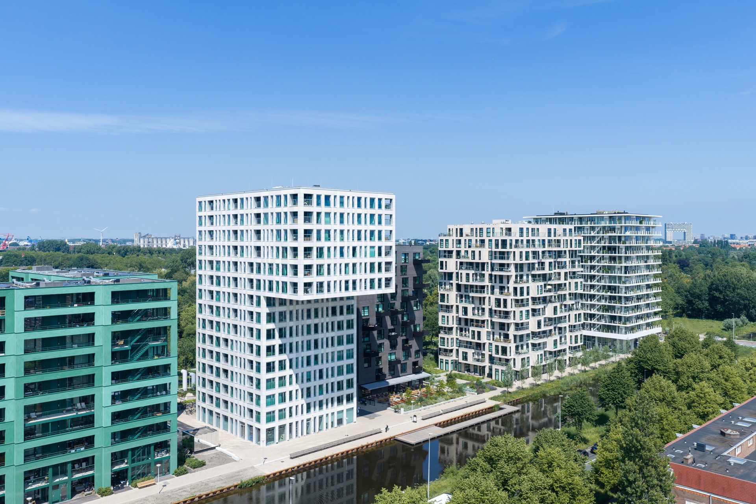
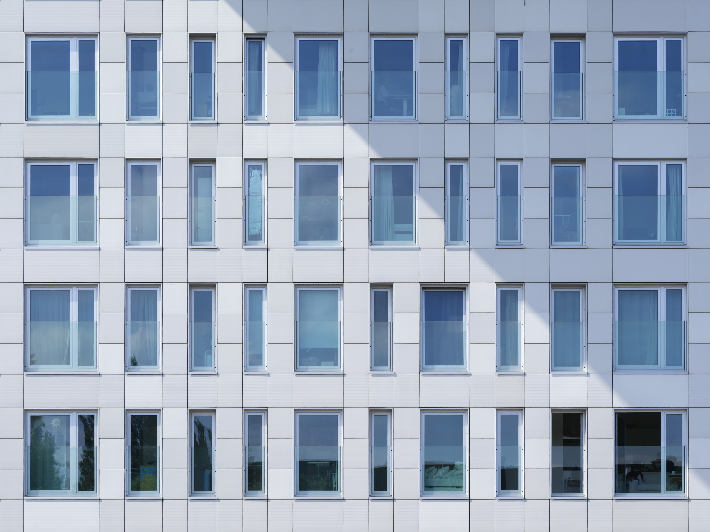
With its dramatic cantilever over the neighbouring canal, Salt is one half of the complementary pair of buildings Salt and Pepper, which together contribute to the charismatic architectural ensemble of Westerpark West. Standing 48 metres tall, Salt is – by a narrow margin – the tallest building in Westerpark West, and its height is emphasised by narrow windows and a white ceramic façade that gives it an elegant, almost pin-striped appearance.
- Location
- Amsterdam, Netherlands
- Status
- Realised
- Year
- 2015–2024
- Surface
- 8980 m²
- Programmes
- Retail, Residential
- Themes
- Architecture, Housing
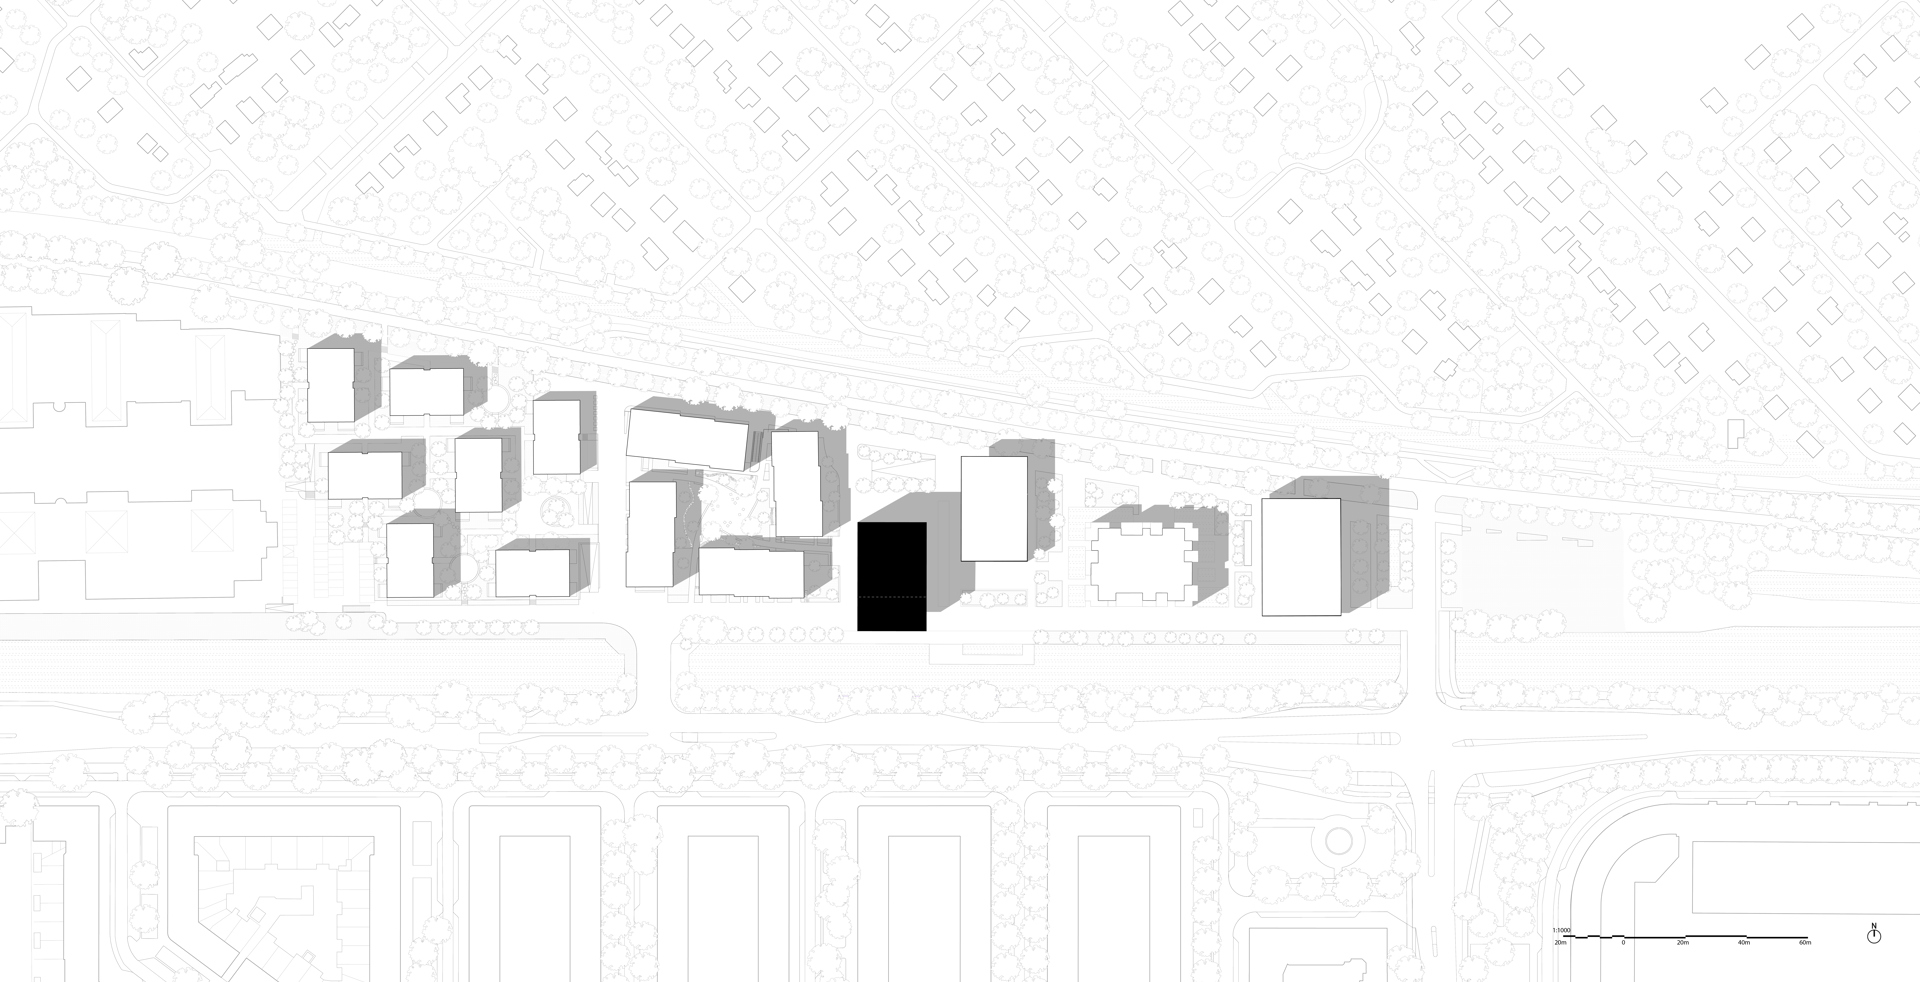
The MVRDV-designed Westerpark West masterplan transforms a former ING office complex into a green, lively neighbourhood of 913 homes in total. The masterplan, which includes a total of 15 buildings, is located directly to the west of the city’s popular Westerpark, alongside a canal that features a chain of green spaces along its full length. Salt and Pepper occupy the third of Westerpark West’s five plots, anchoring the centre of the masterplan.
Related projects
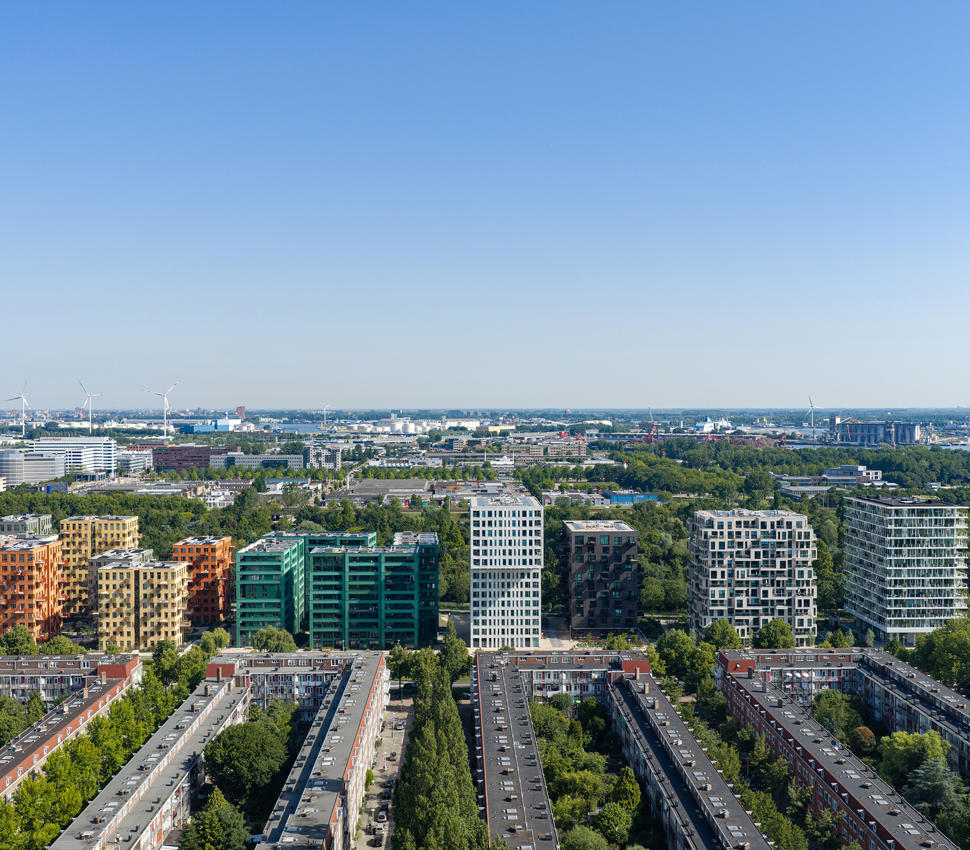
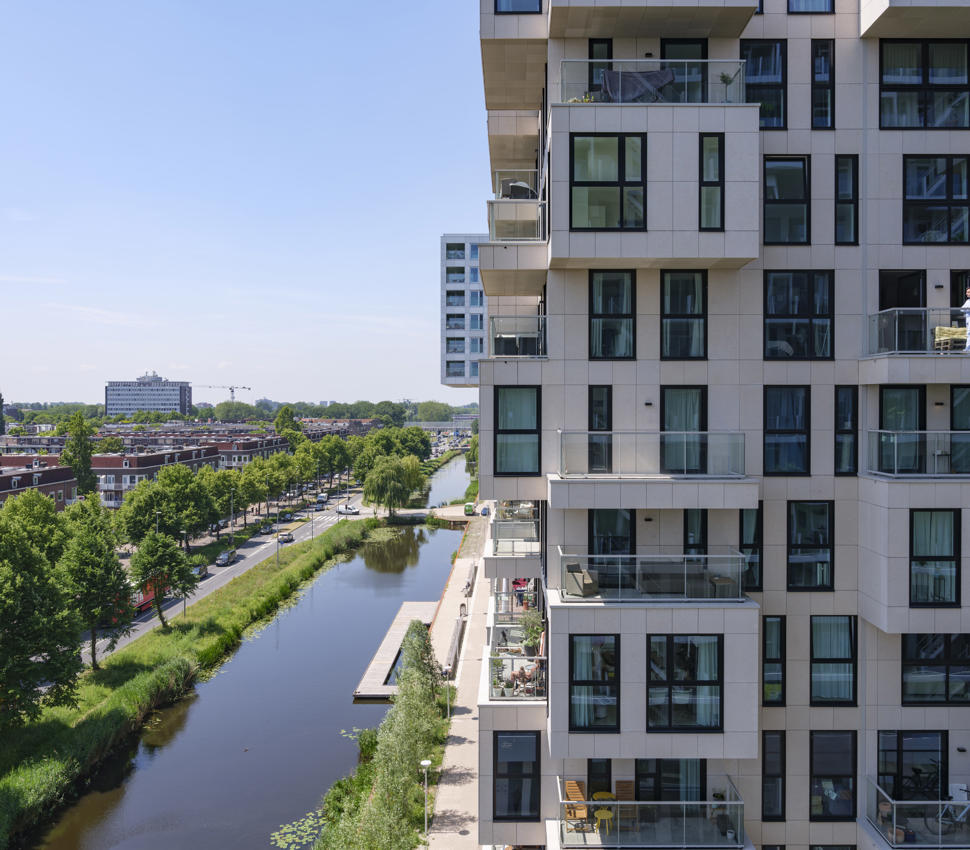
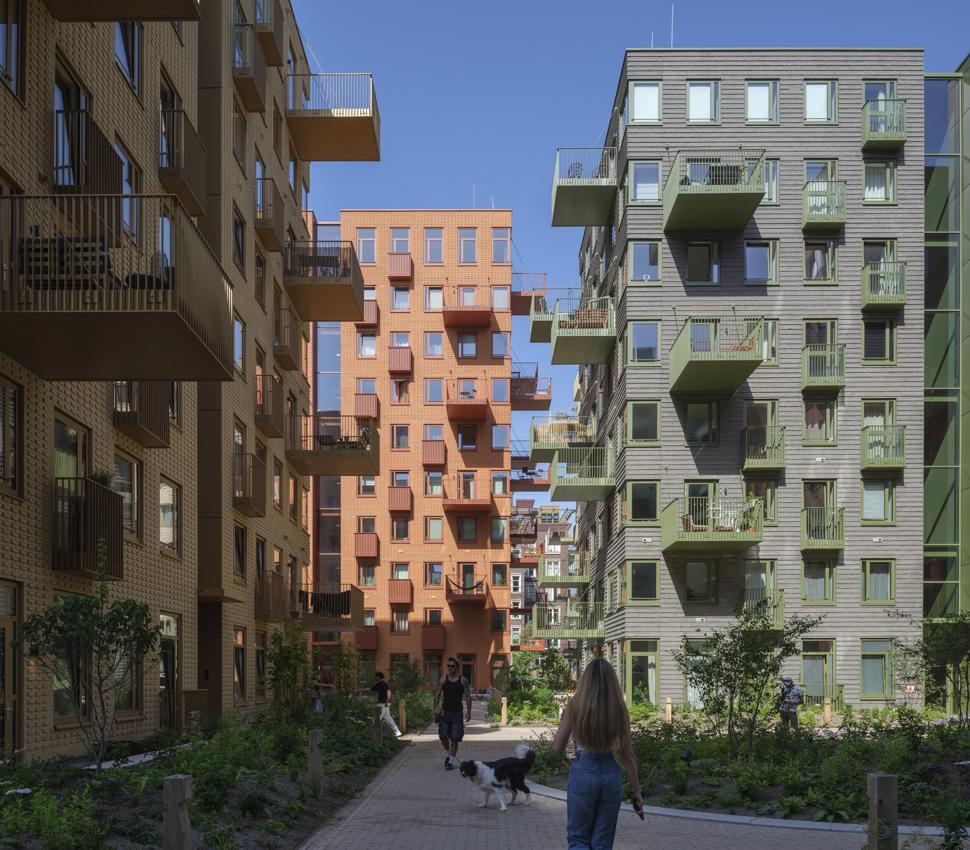
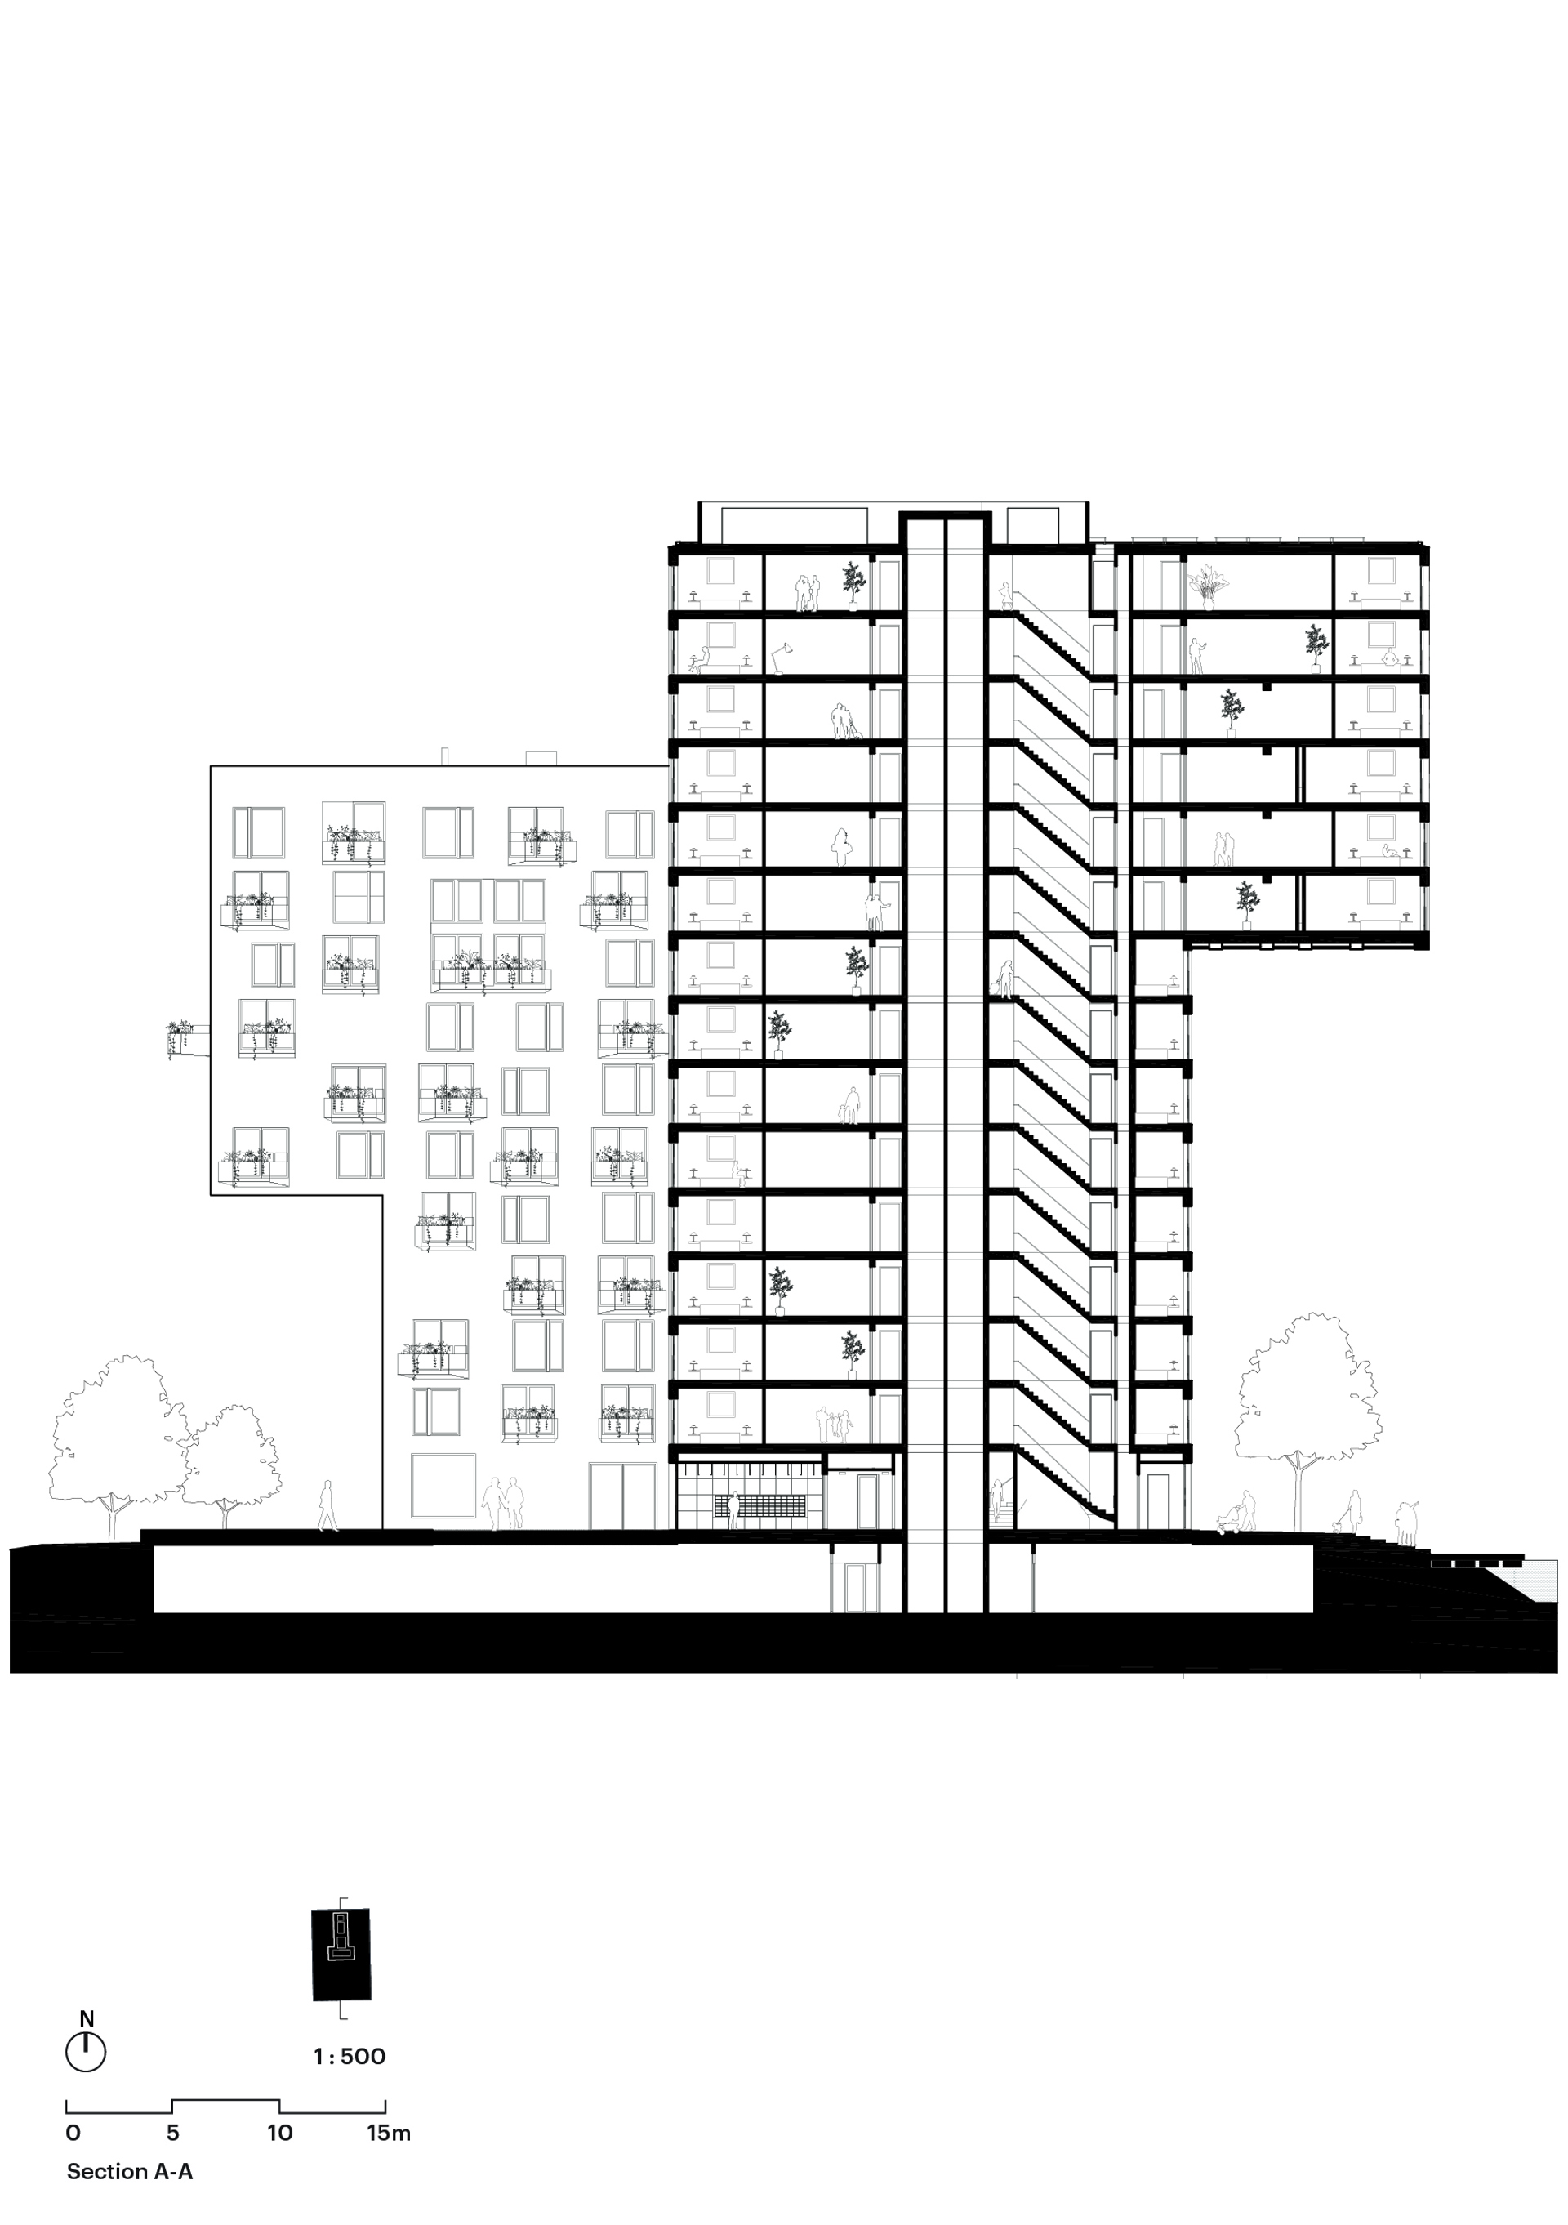
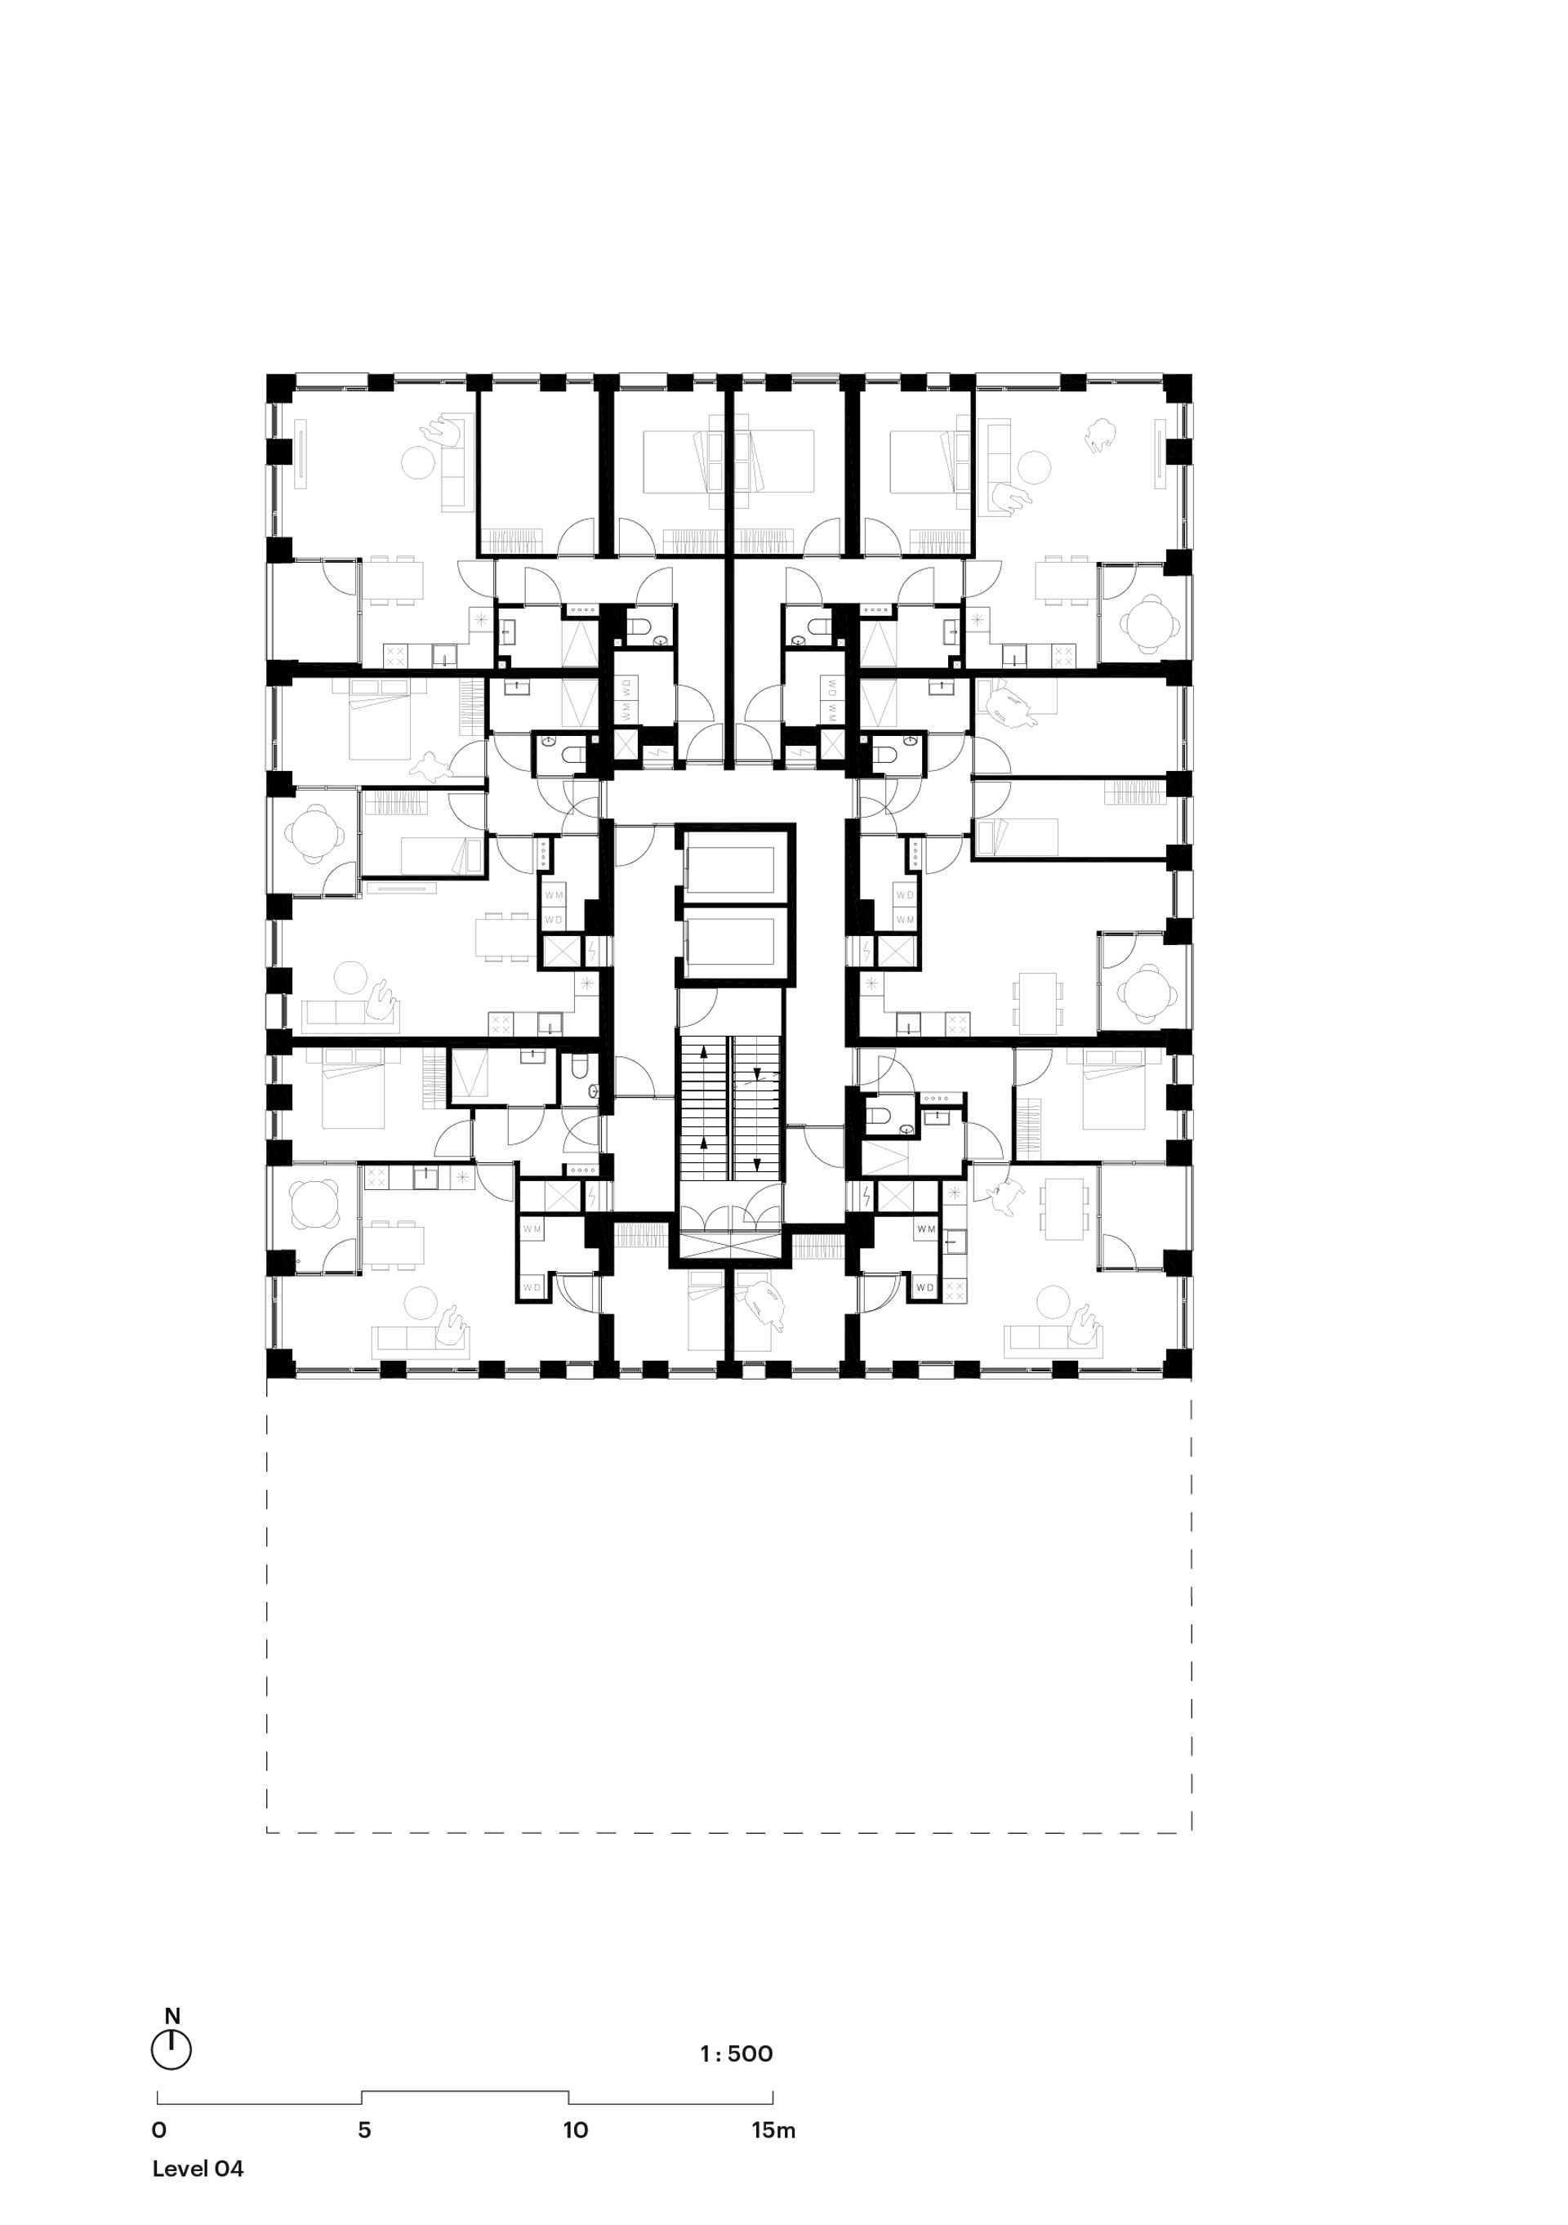
The two buildings are designed to complement each other in multiple ways. Both have 10-metre cantilevers facing in opposite directions, offering maximum living space within a limited footprint and thus preserving as much outdoor space as possible for the masterplan’s greenery. Meanwhile Salt’s smooth white ceramic façade gives it a neat and handsome countenance, whereas the black brick and jutting, angled balconies of Pepper give a more rugged appearance.
News
.jpg?width=900&quality=75)
921 new homes in Amsterdam-West: MVRDV transforms former office site into the green neighbourhood Westerpark West
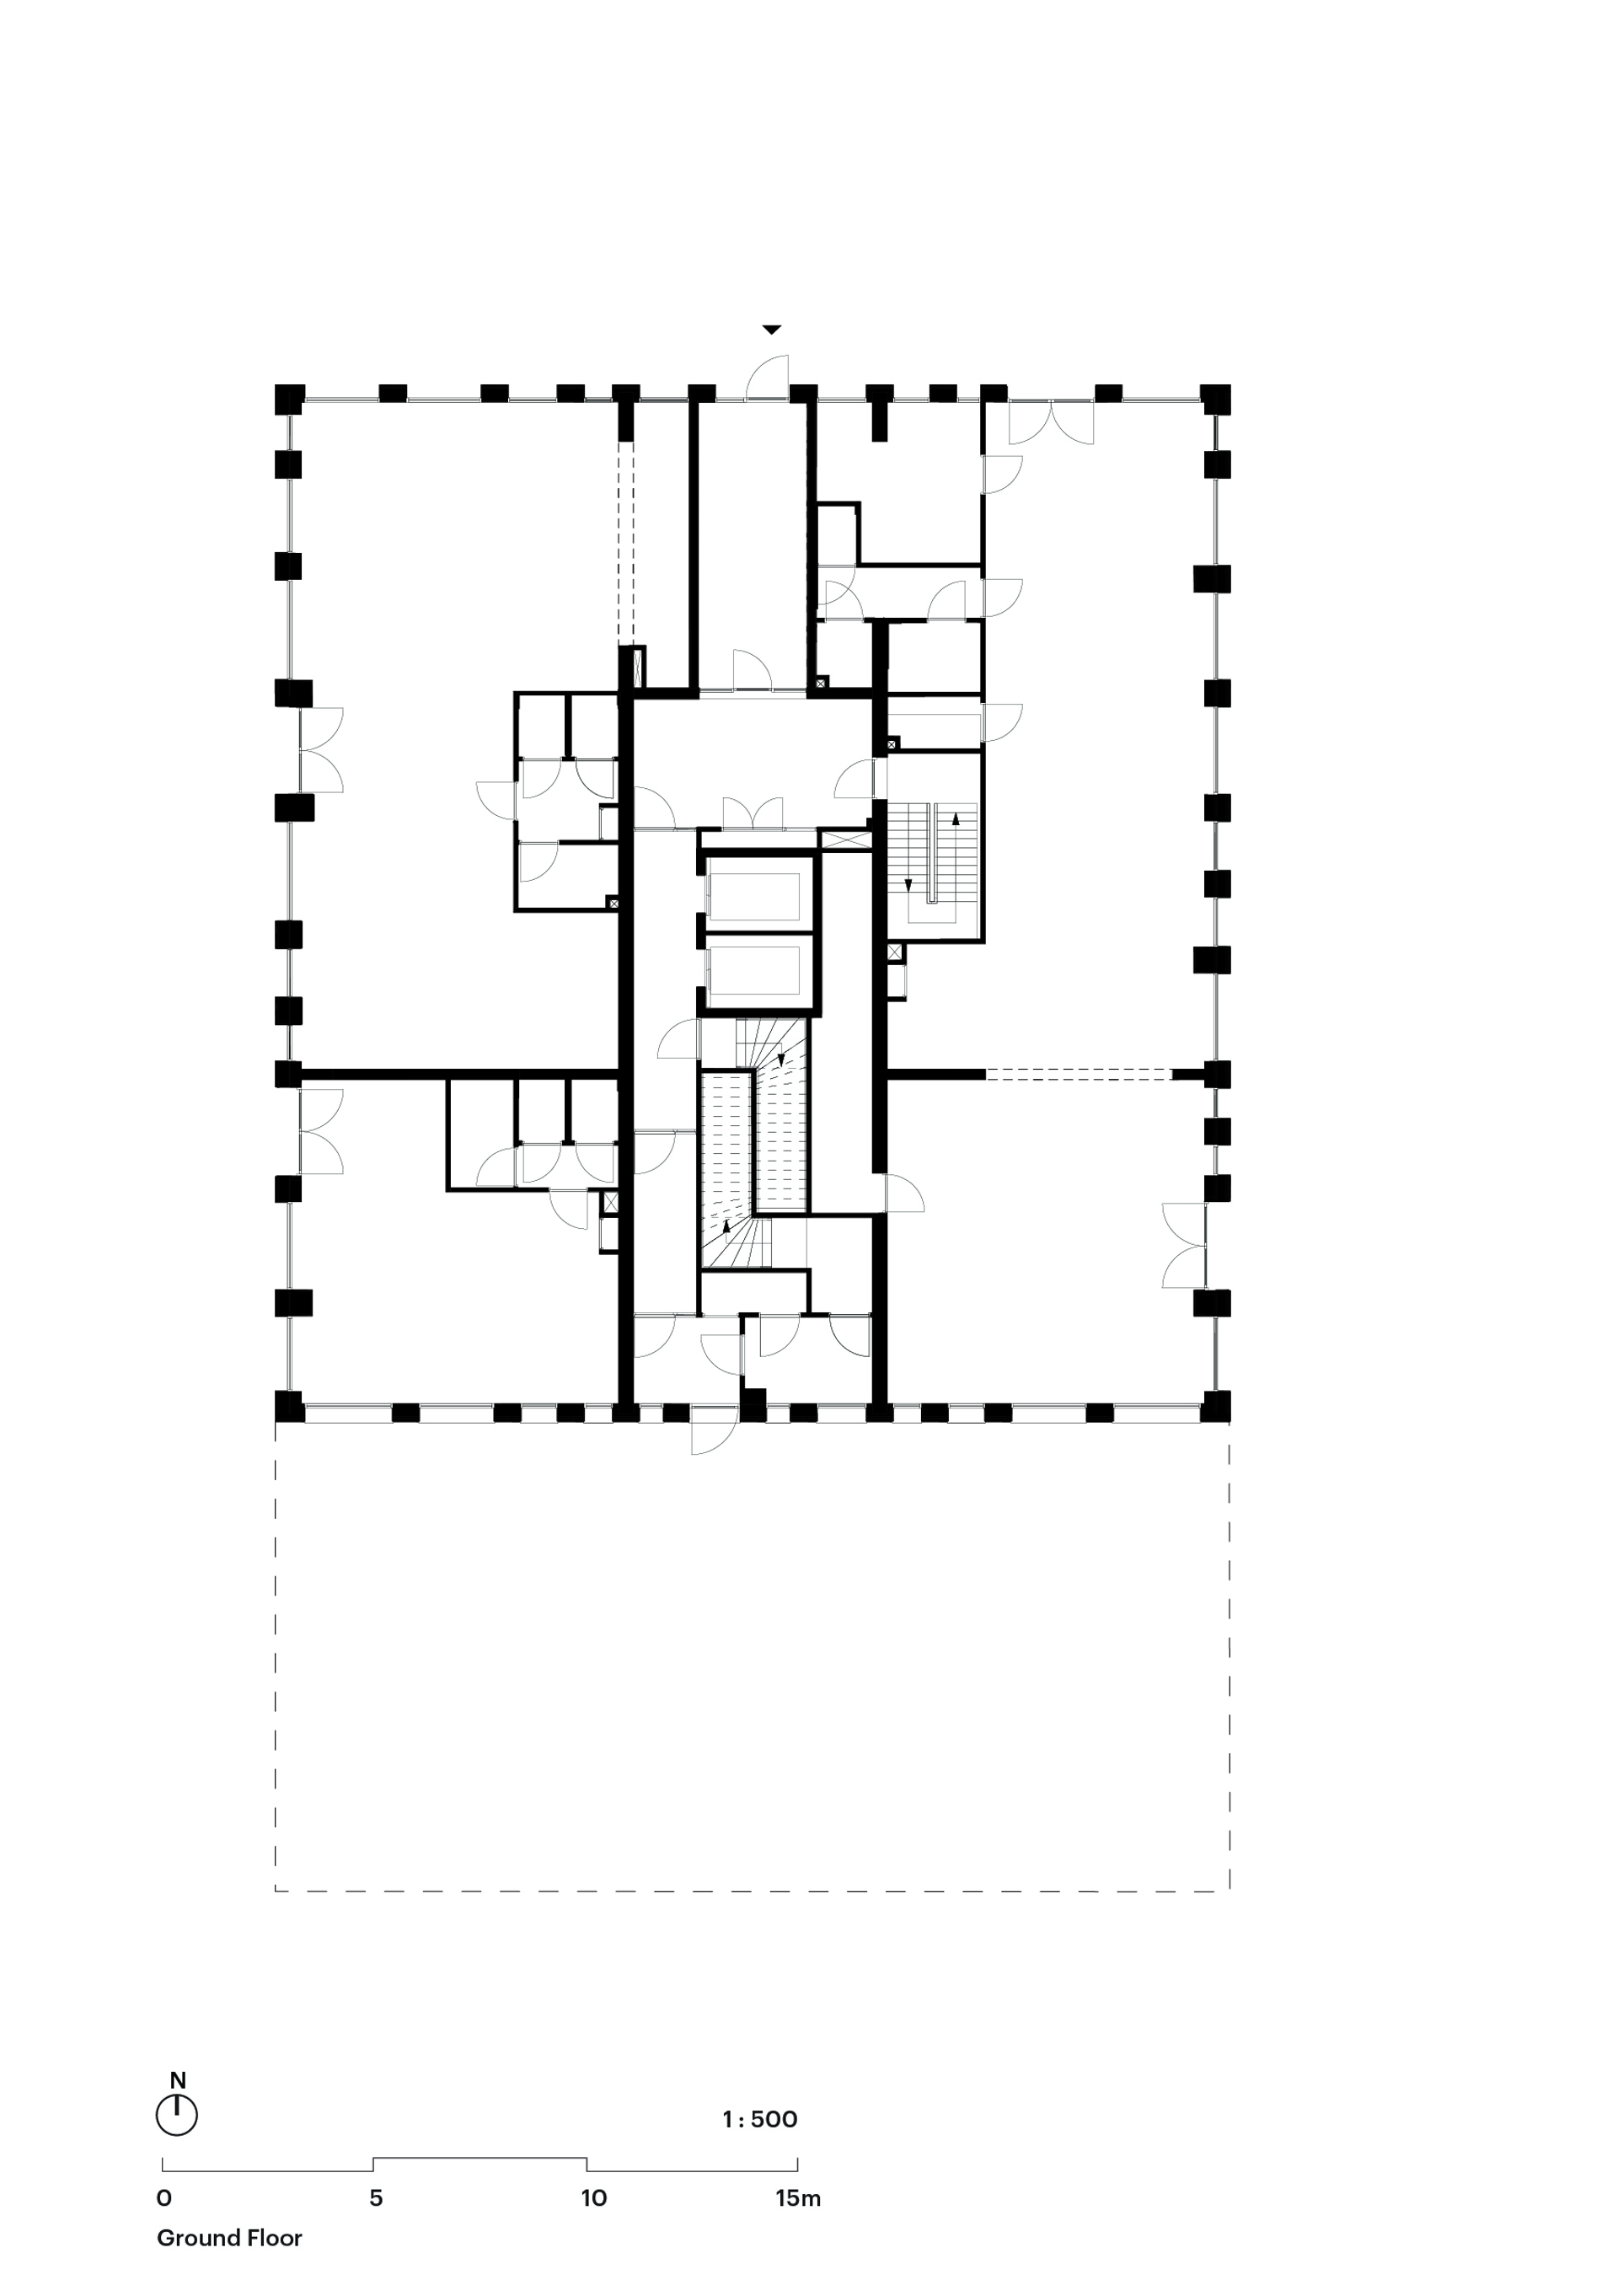
more informationSalt features 92 apartments with simple yet functional plans, with each apartment given a covered outdoor loggia set into the rhythm of the façade. For apartments located in the cantilever itself, these loggias take pride of place, set into the corners of the building for prime views along the canal. The ground floor of both Salt and Pepper also incorporate commercial spaces, with a gym located in Salt and a canal-side Italian restaurant next door.
Combining its dramatic form with a serene and stately dressing, Salt thus appears as a sentinel at the centre of Westerpark West.
Gallery
Photo © Ossip van Duivenbode
Photo © Ossip van Duivenbode
Photo © Ossip van Duivenbode
Photo © Ossip van Duivenbode
Photo © Ossip van Duivenbode
Photo © Ossip van Duivenbode
Photo © Ossip van Duivenbode
Photo © Ossip van Duivenbode
Photo © Ossip van Duivenbode
Drawing © MVRDV
Drawing © MVRDV
Drawing © MVRDV
Drawing © MVRDV
Credits
- Architect
- Founding partner in charge
- Partner
- Design team
- Partners
- Contractor:
- J.P. van Eesteren B.V.
- Landscape architect:
- Gustafson Porter + Bowman
- Structural engineer:
- Pieters Bouwtechniek Utrecht
- MEP:
- Techniplan
- DWA
- Cost calculation:
- IGG
- Building physics:
- DGMR
- Environmental advisor:
- iLINQ
- Building engineering:
- Inbo
- Advisor:
- HBB Groep
- Photos:
- Ossip van Duivenbode