Spedali Civili Hospital Campus Brescia
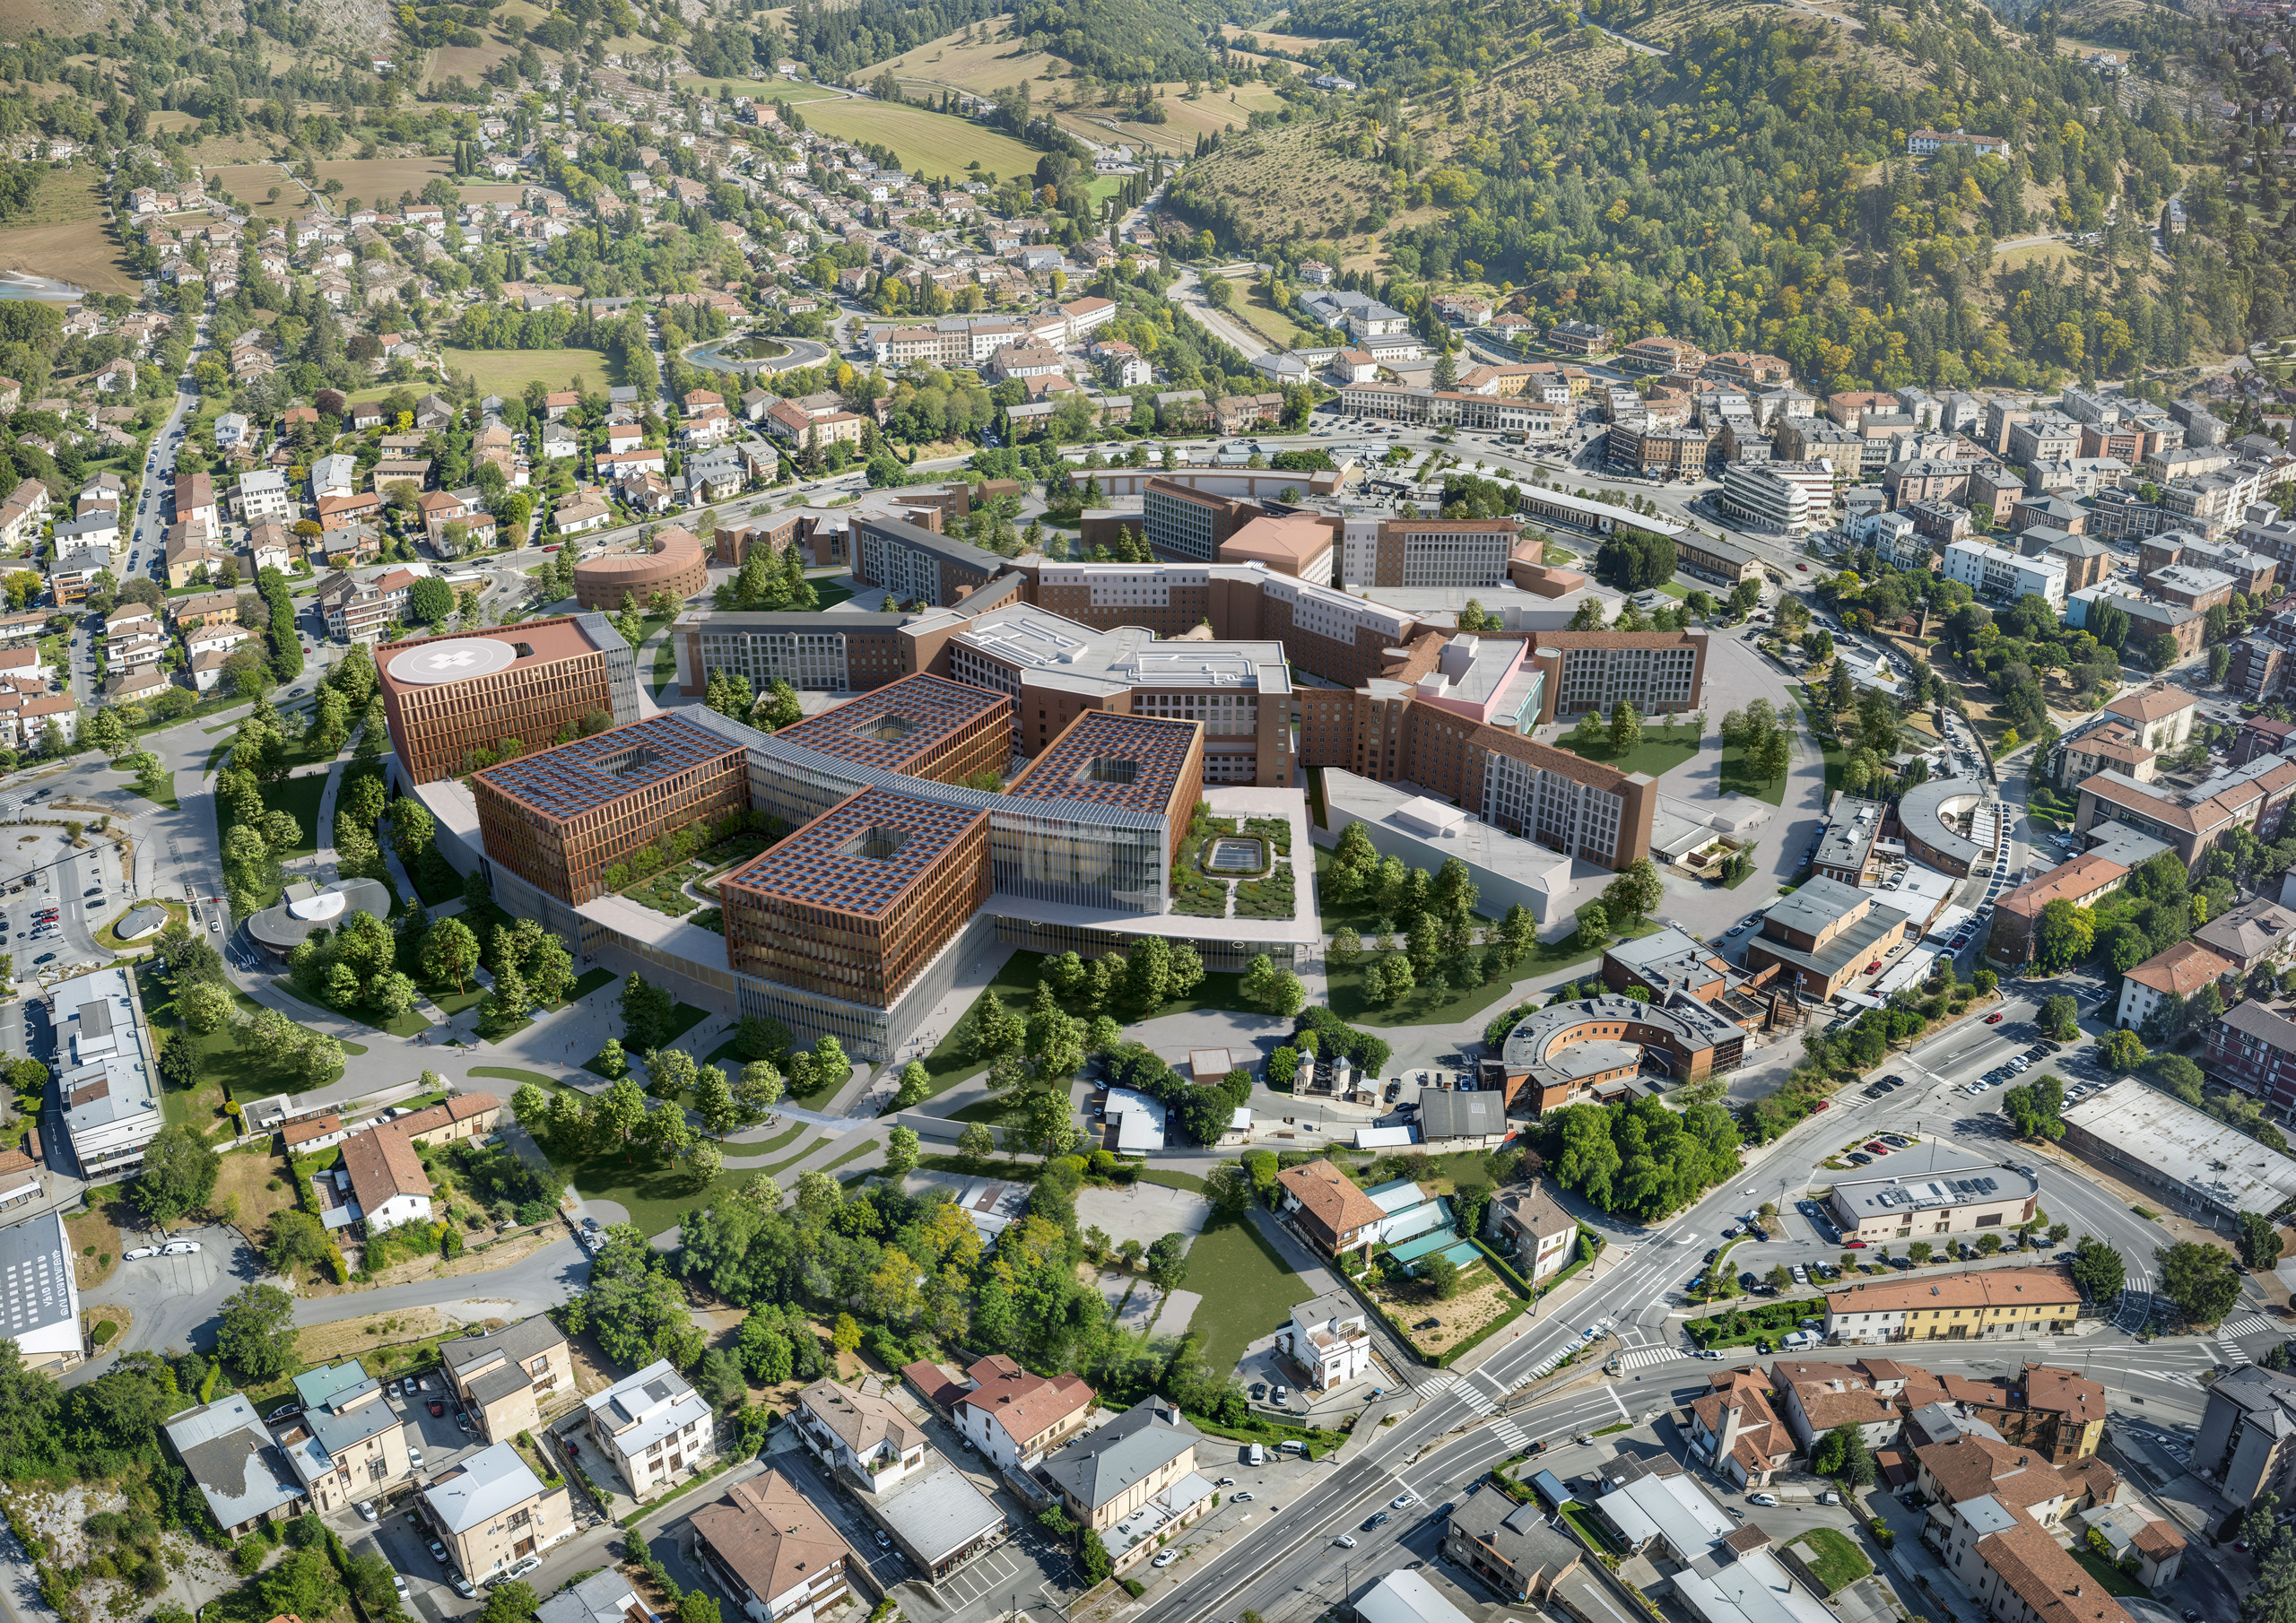
The extension and redevelopment of the Spedali Civili hospital campus in Brescia creates a new urban and architectural framework for one of the city’s most important healthcare institutions. Developed together with the new Main and Children’s Hospital, the project reimagines the campus as a connected, accessible, and evolving part of the city.
- Location
- Brescia, Italy
- Status
- Competition
- Year
- 2026–2026
- Surface
- 50380 m²
- Themes
- Architecture, Urbanism
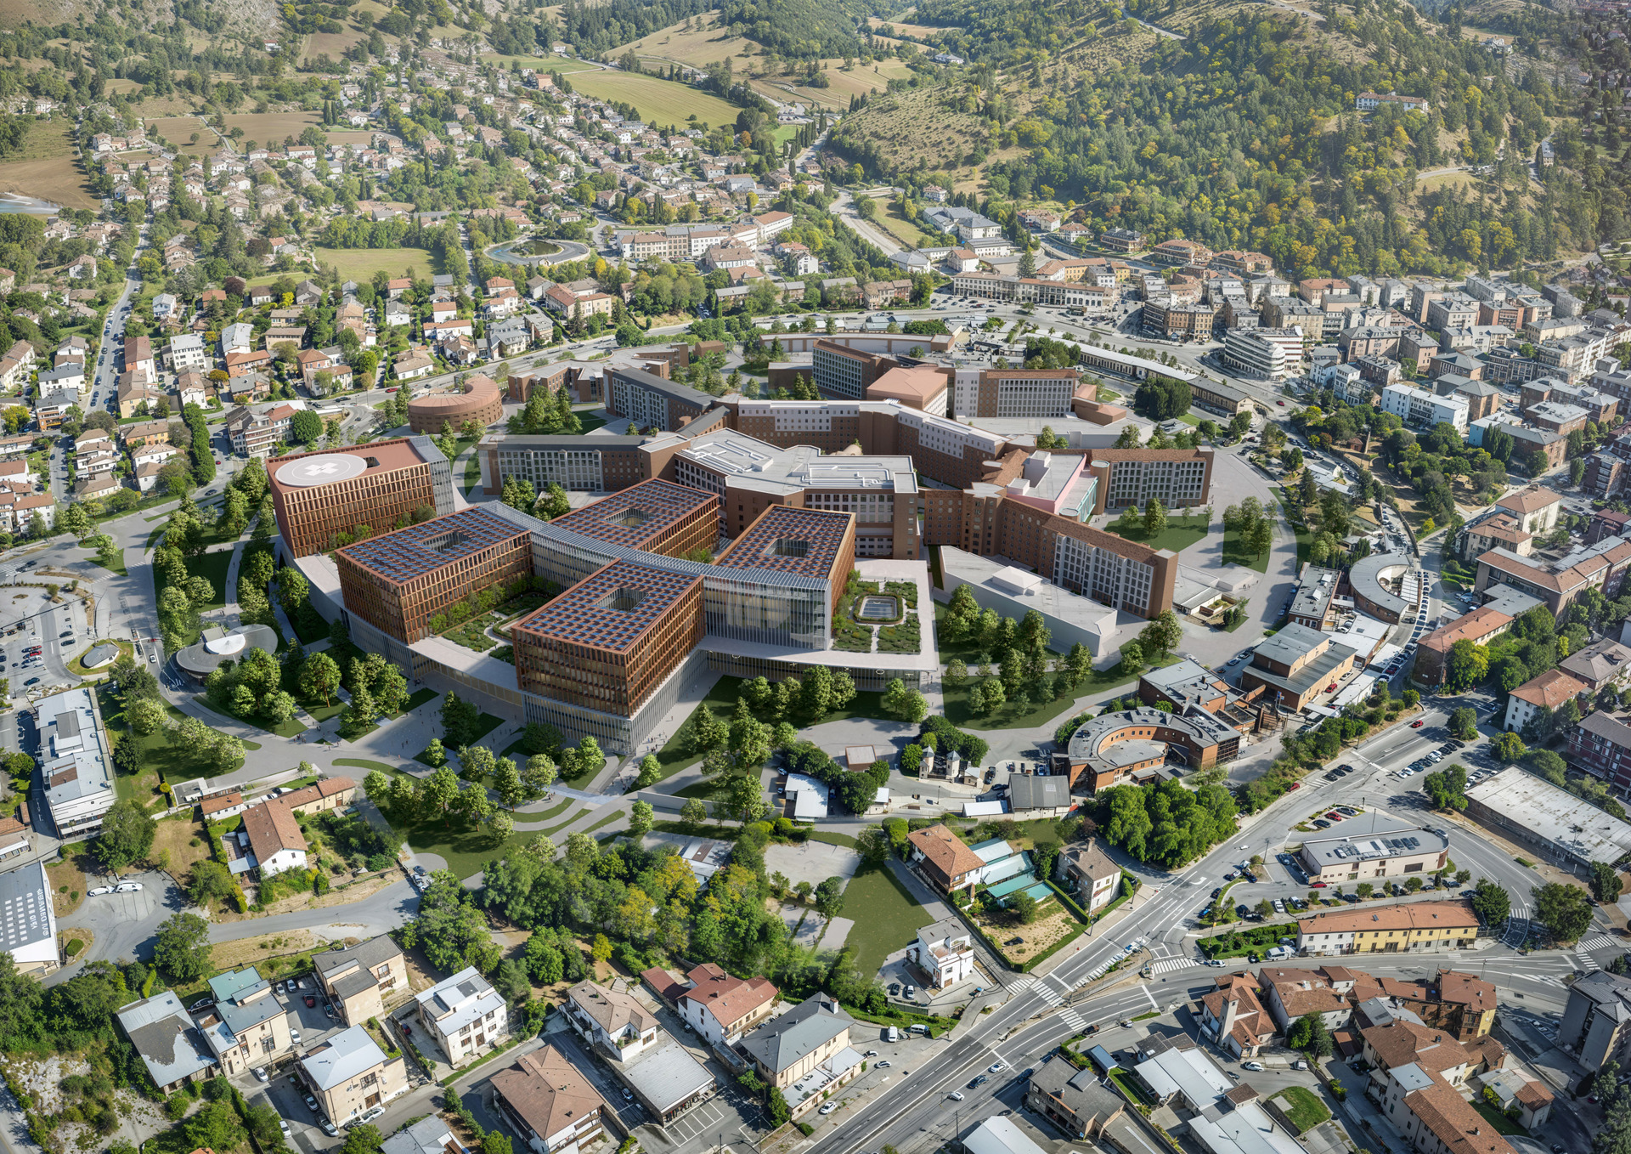
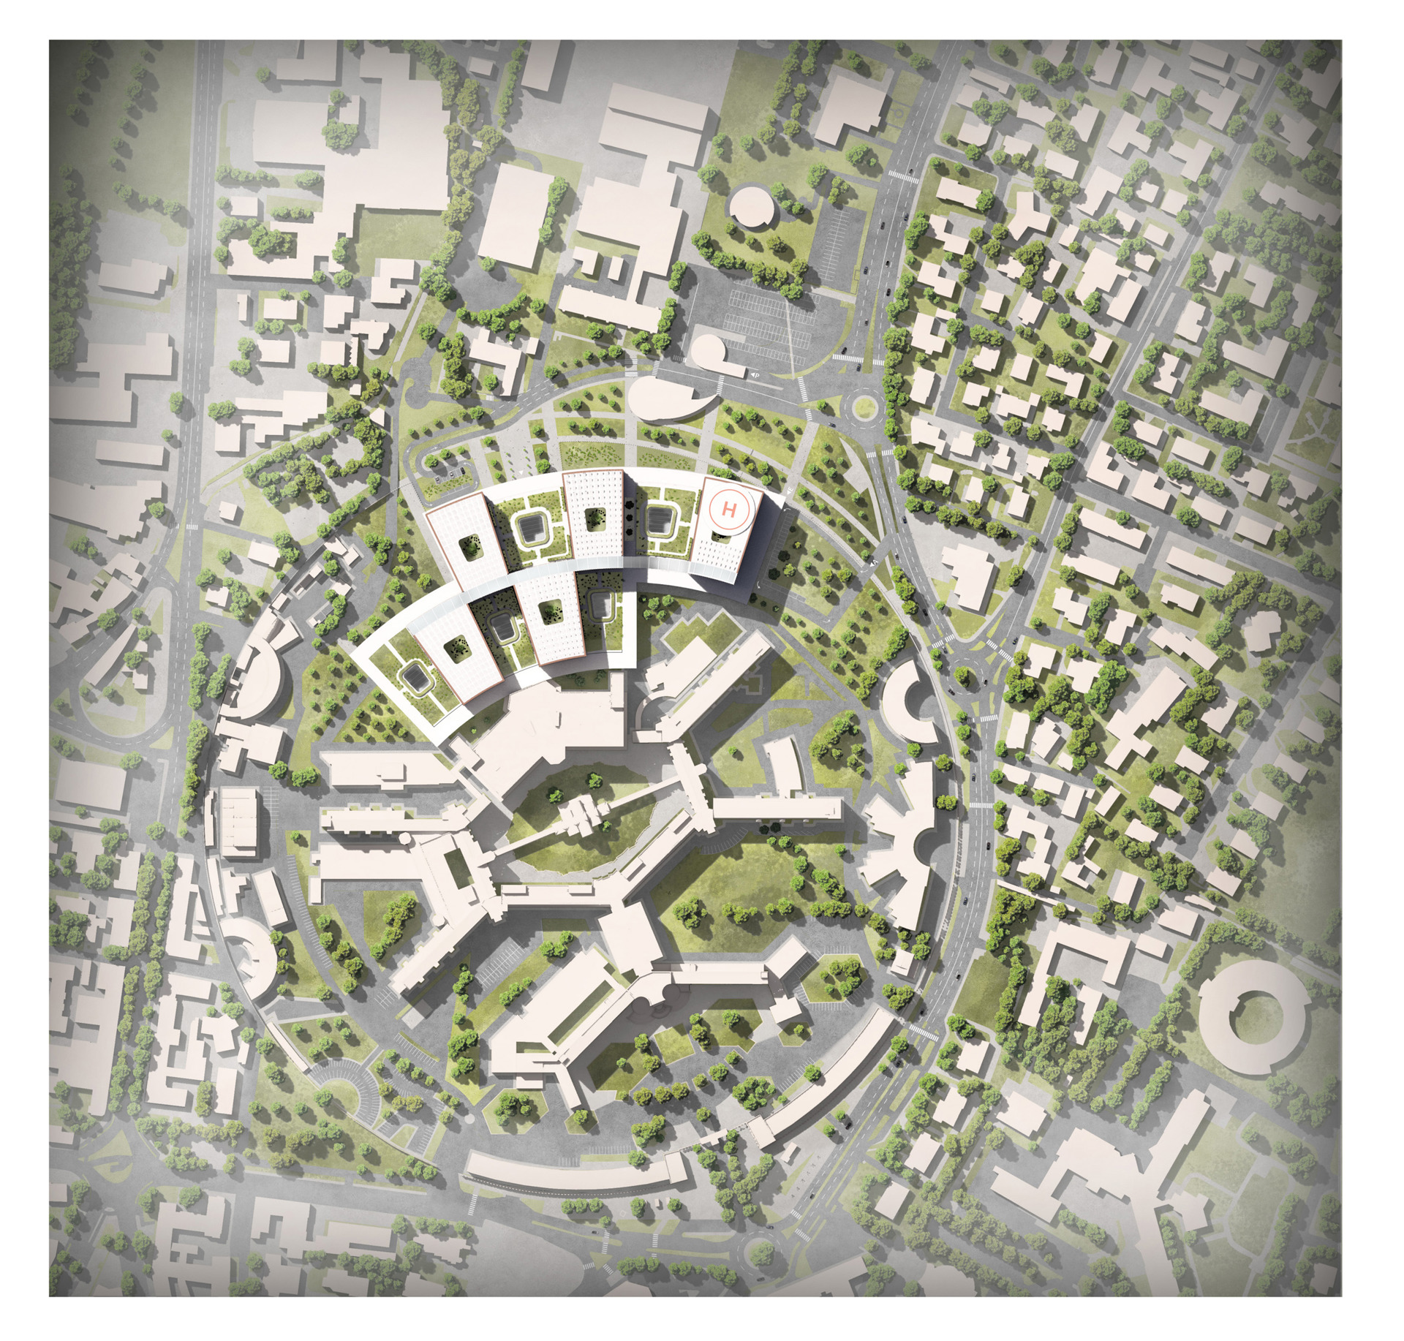
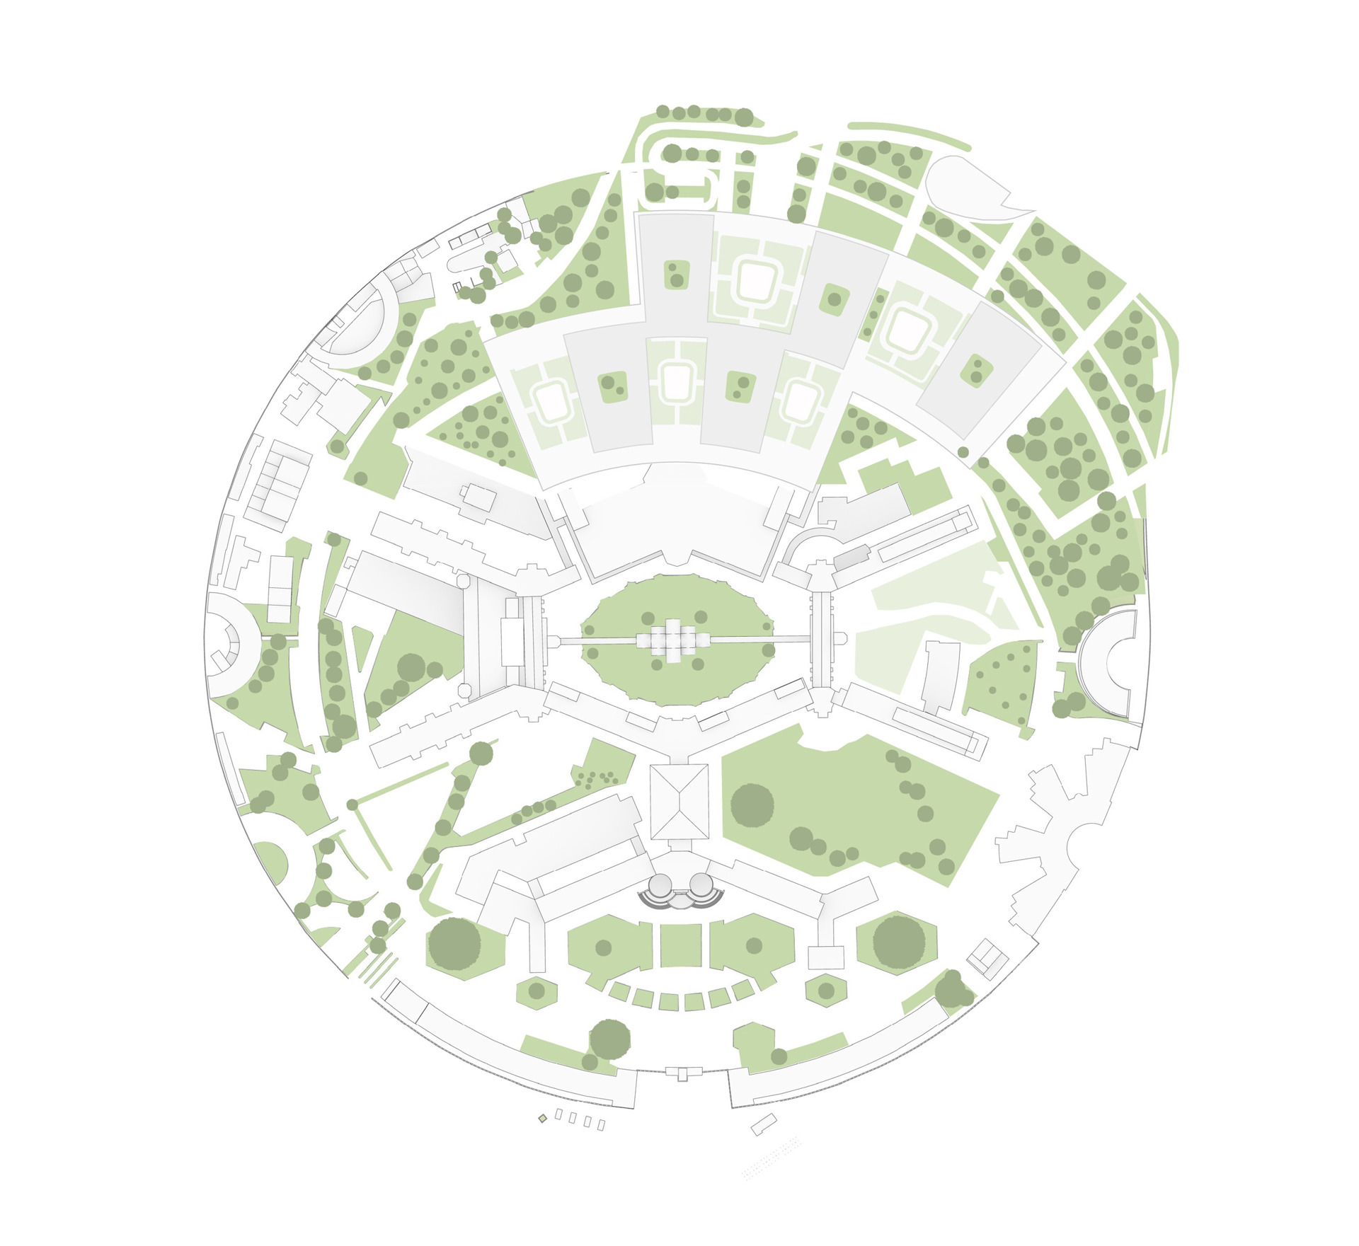
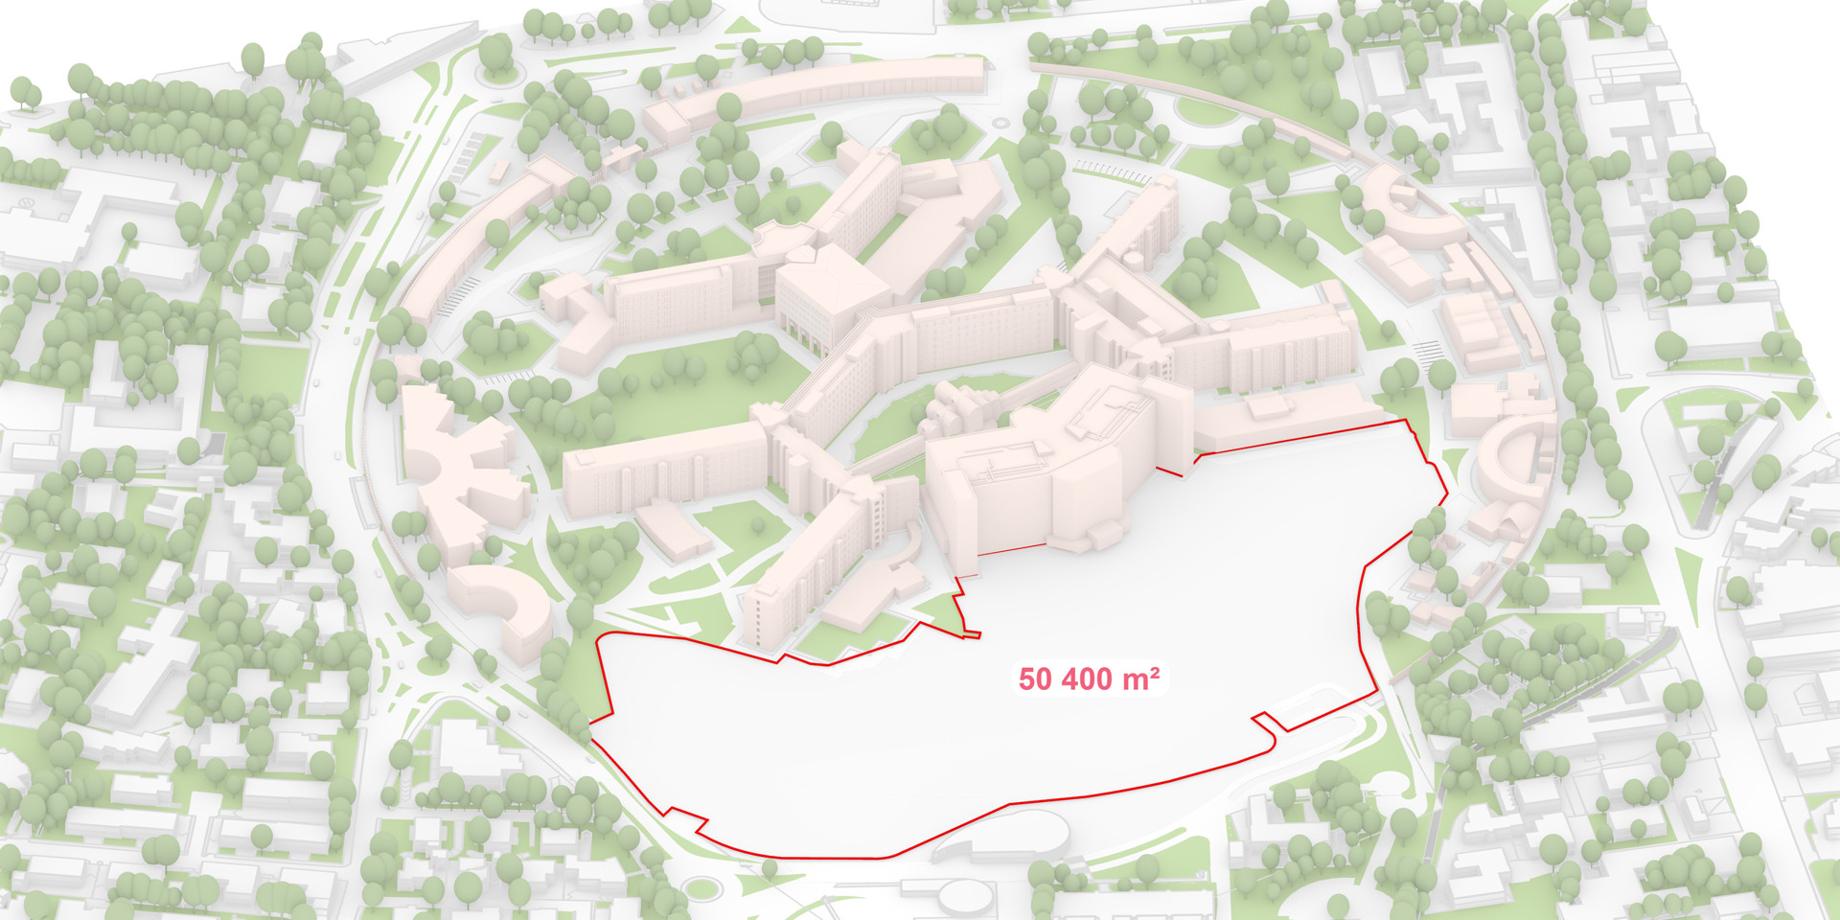
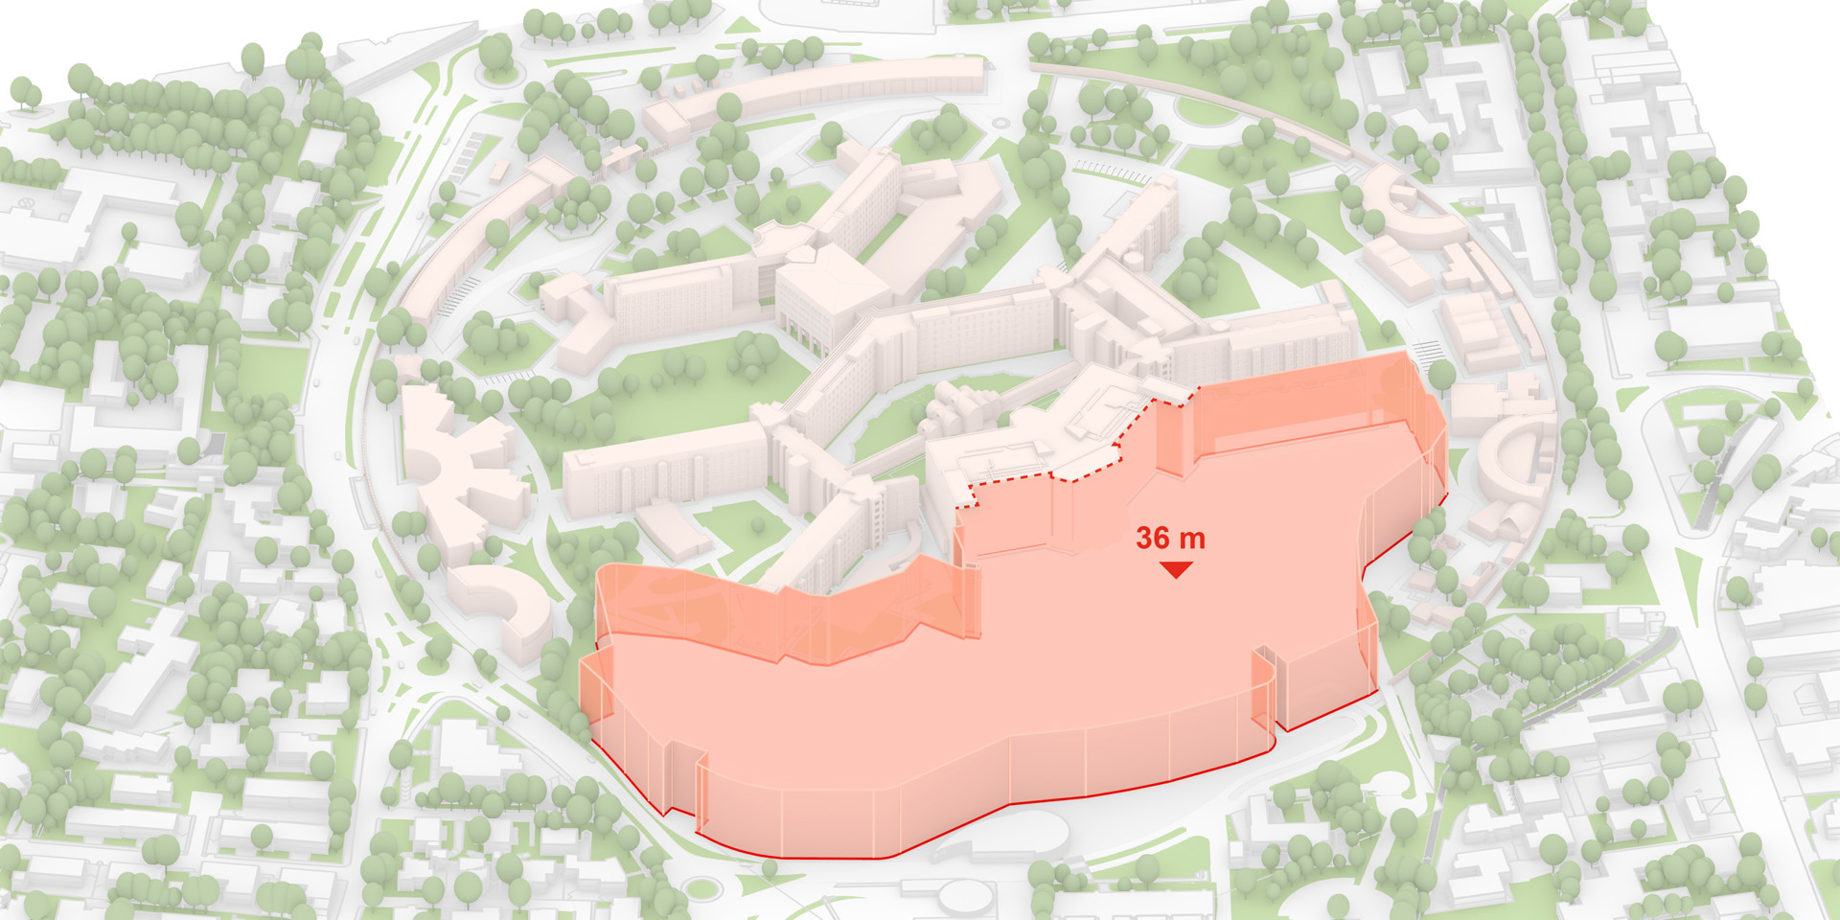
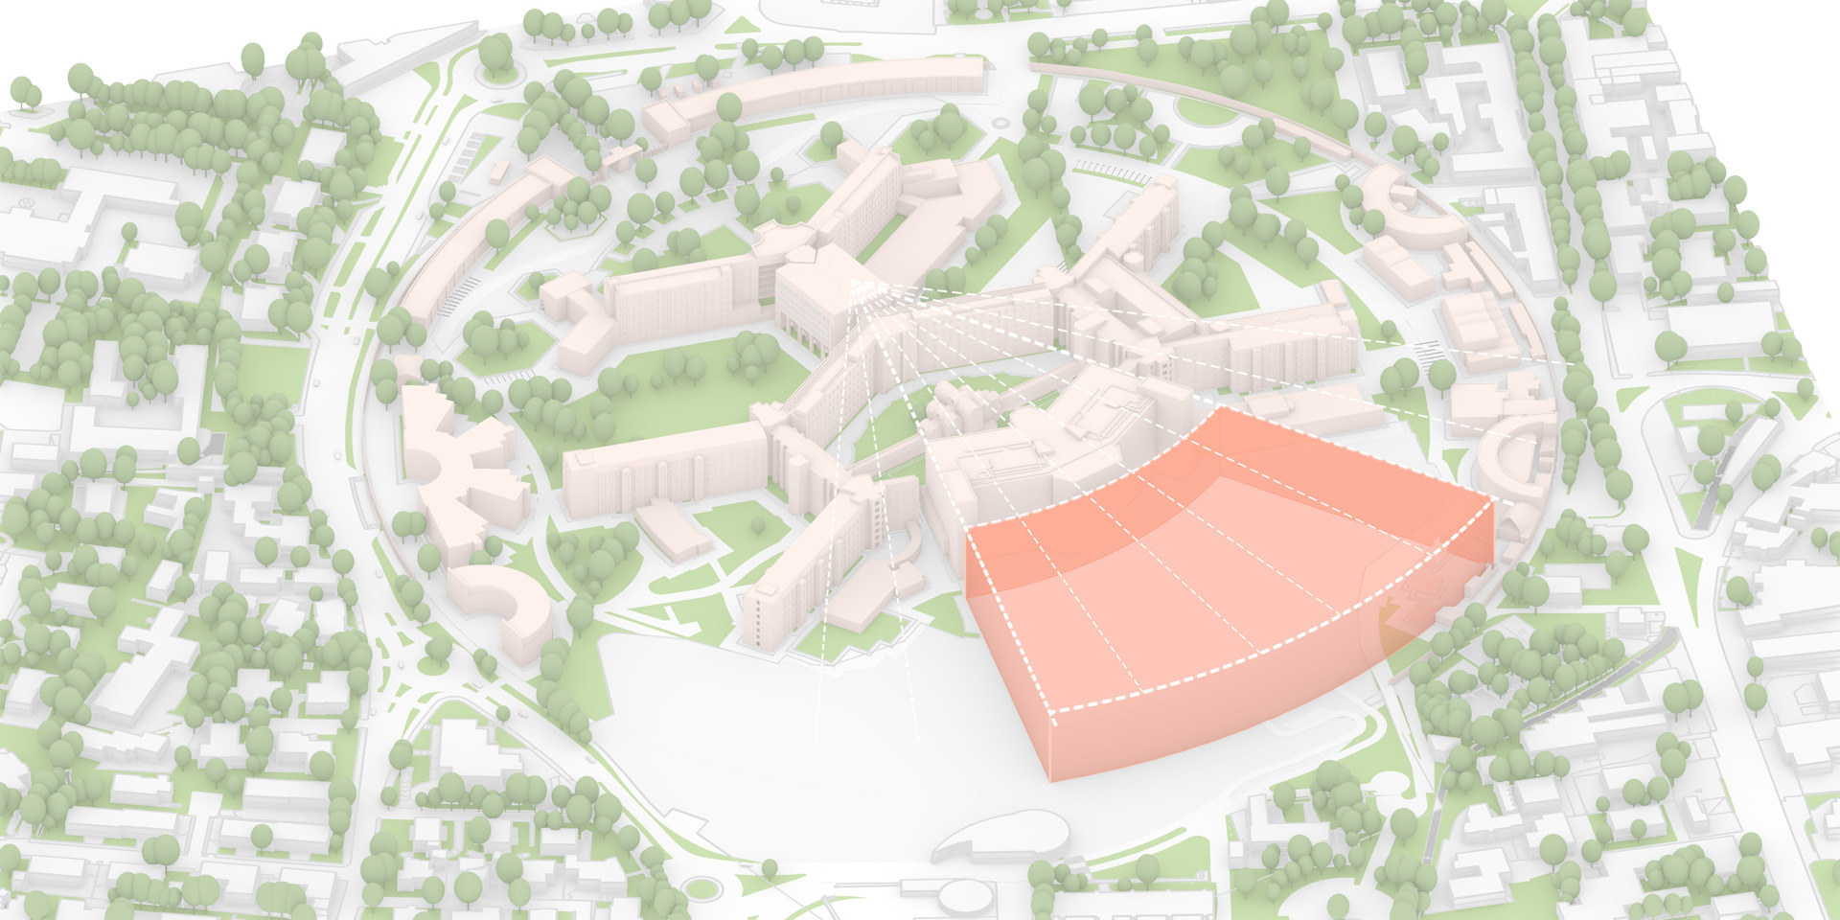
Over the decades, the hospital has grown through a series of independent interventions, resulting in a complex landscape of buildings, routes, and disconnected spaces. The masterplan introduces a clear and robust urban layout that brings these layers together. At its heart is a north-south urban axis, a central spine that connects the existing hospital with the new buildings, improves orientation, and gives structure to movement across the campus.
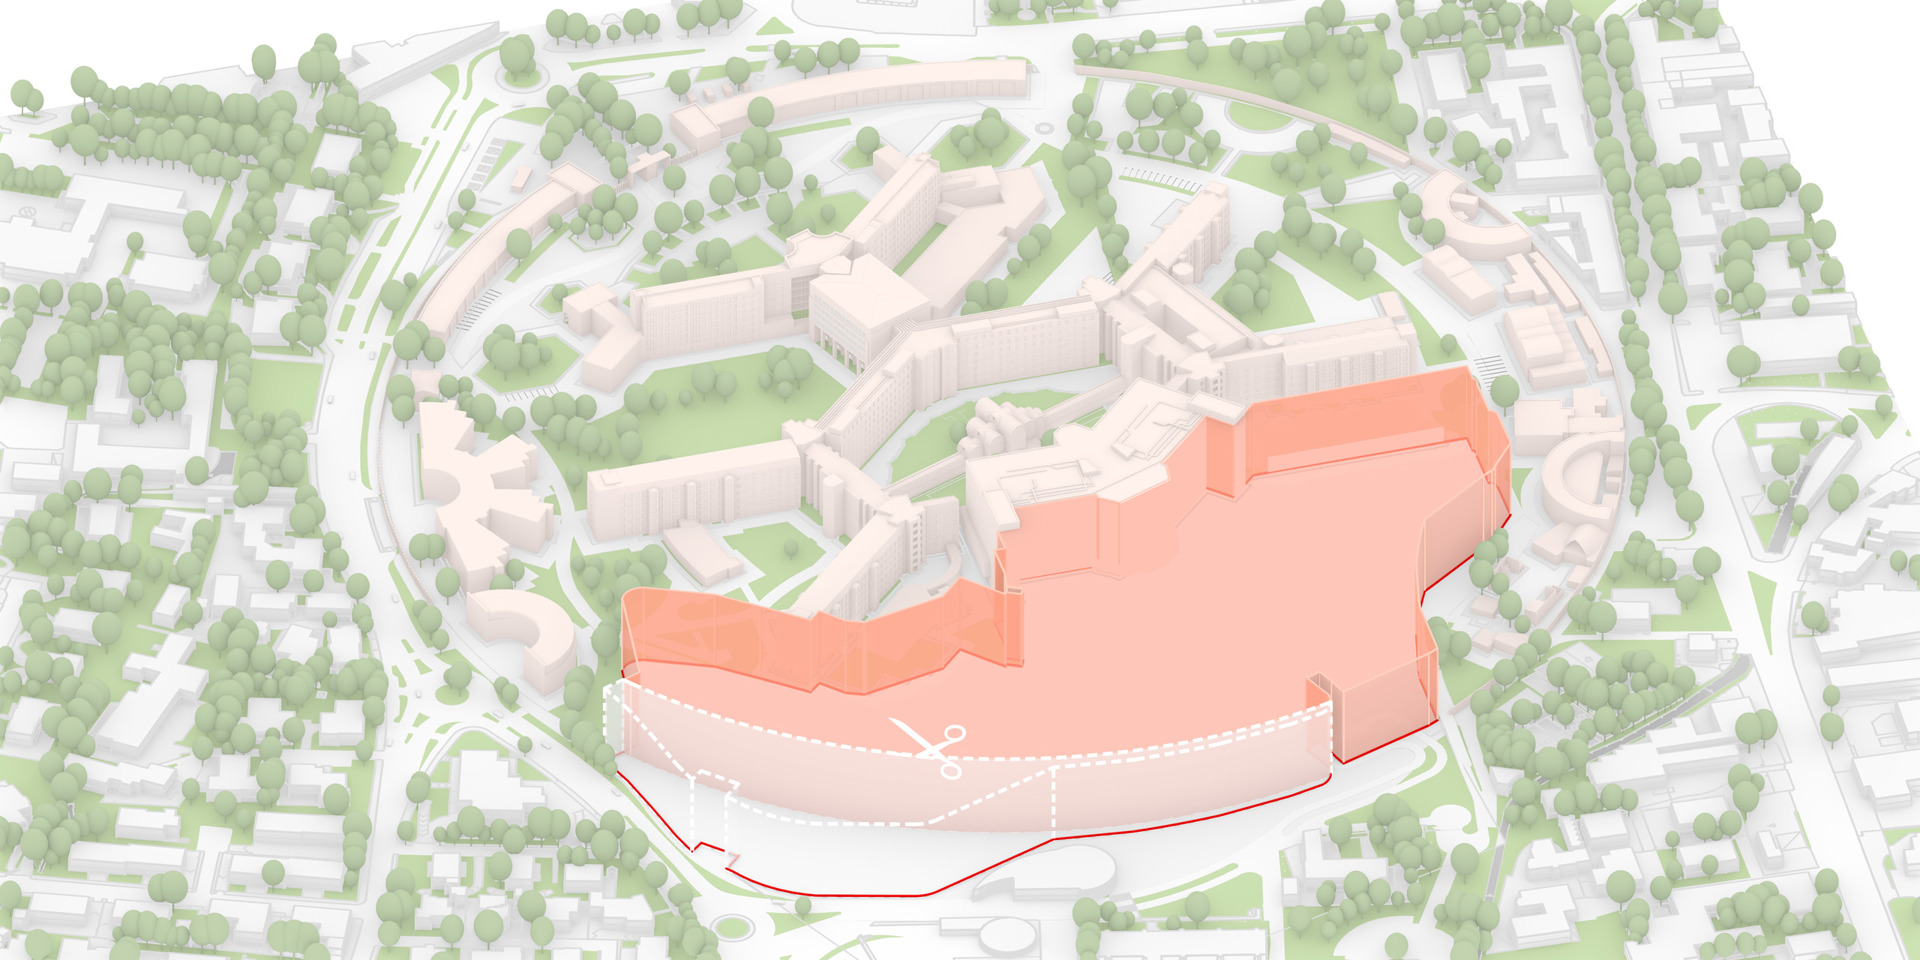
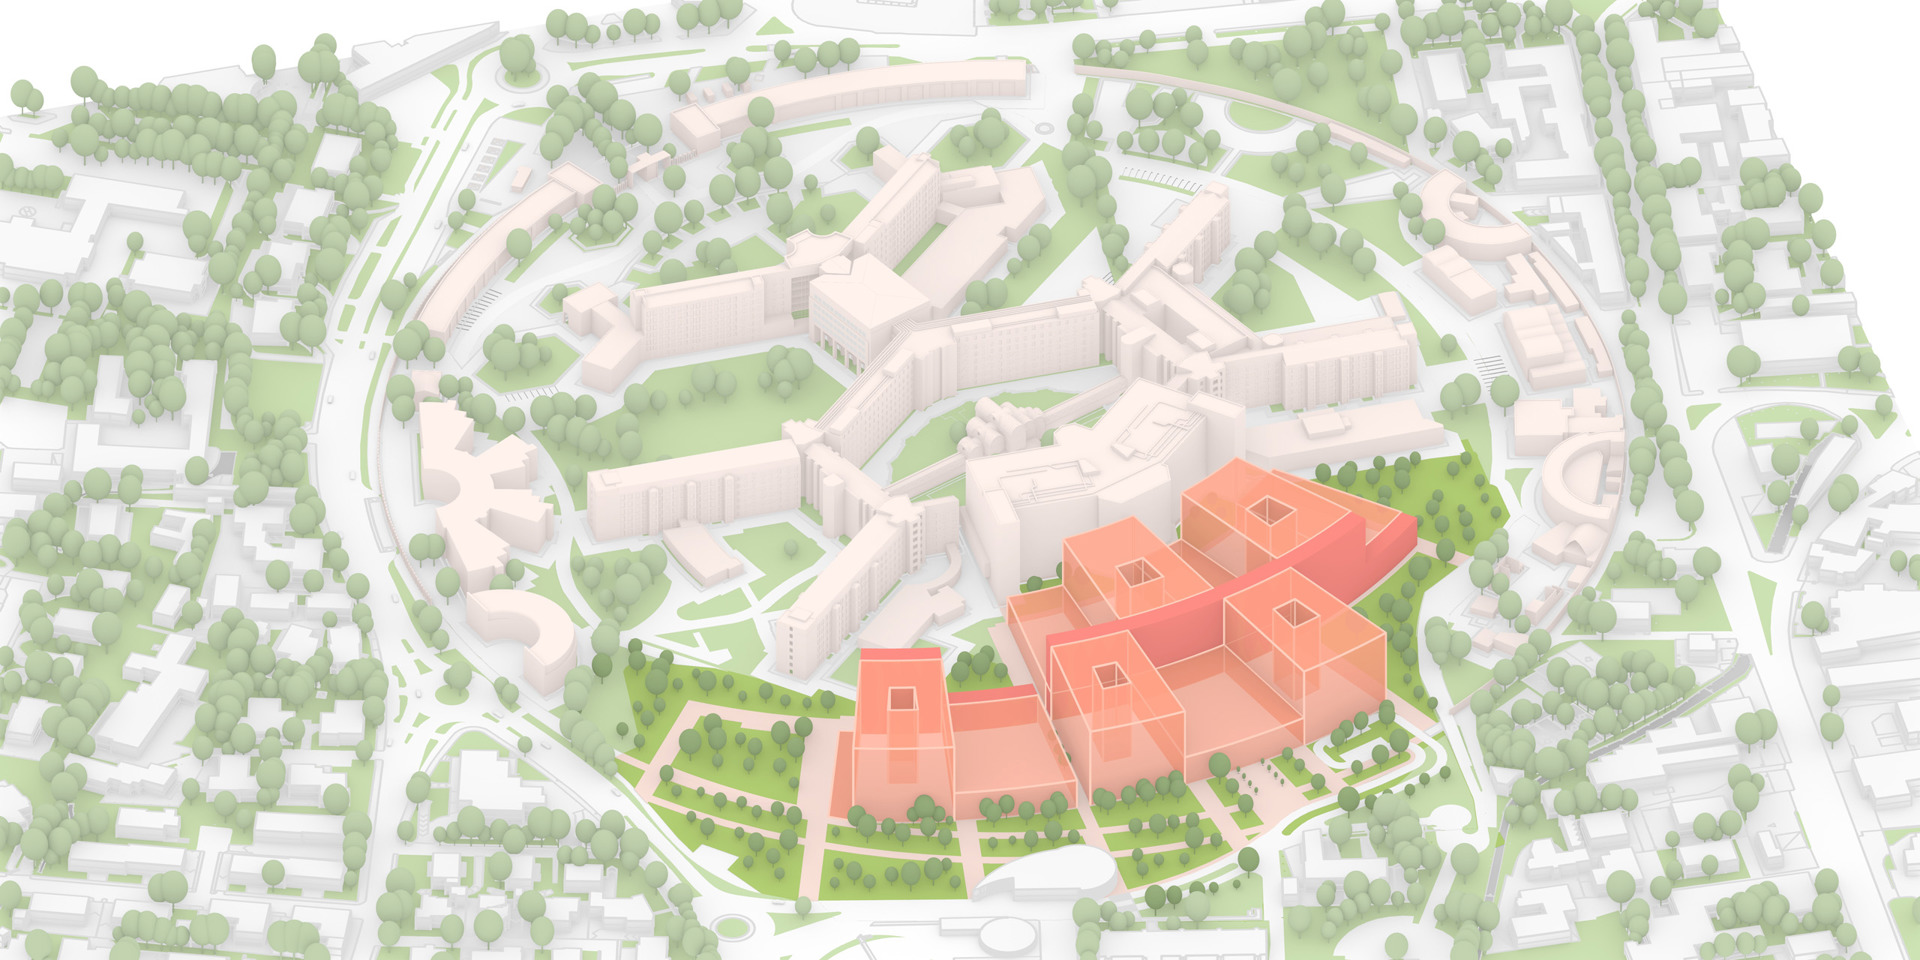
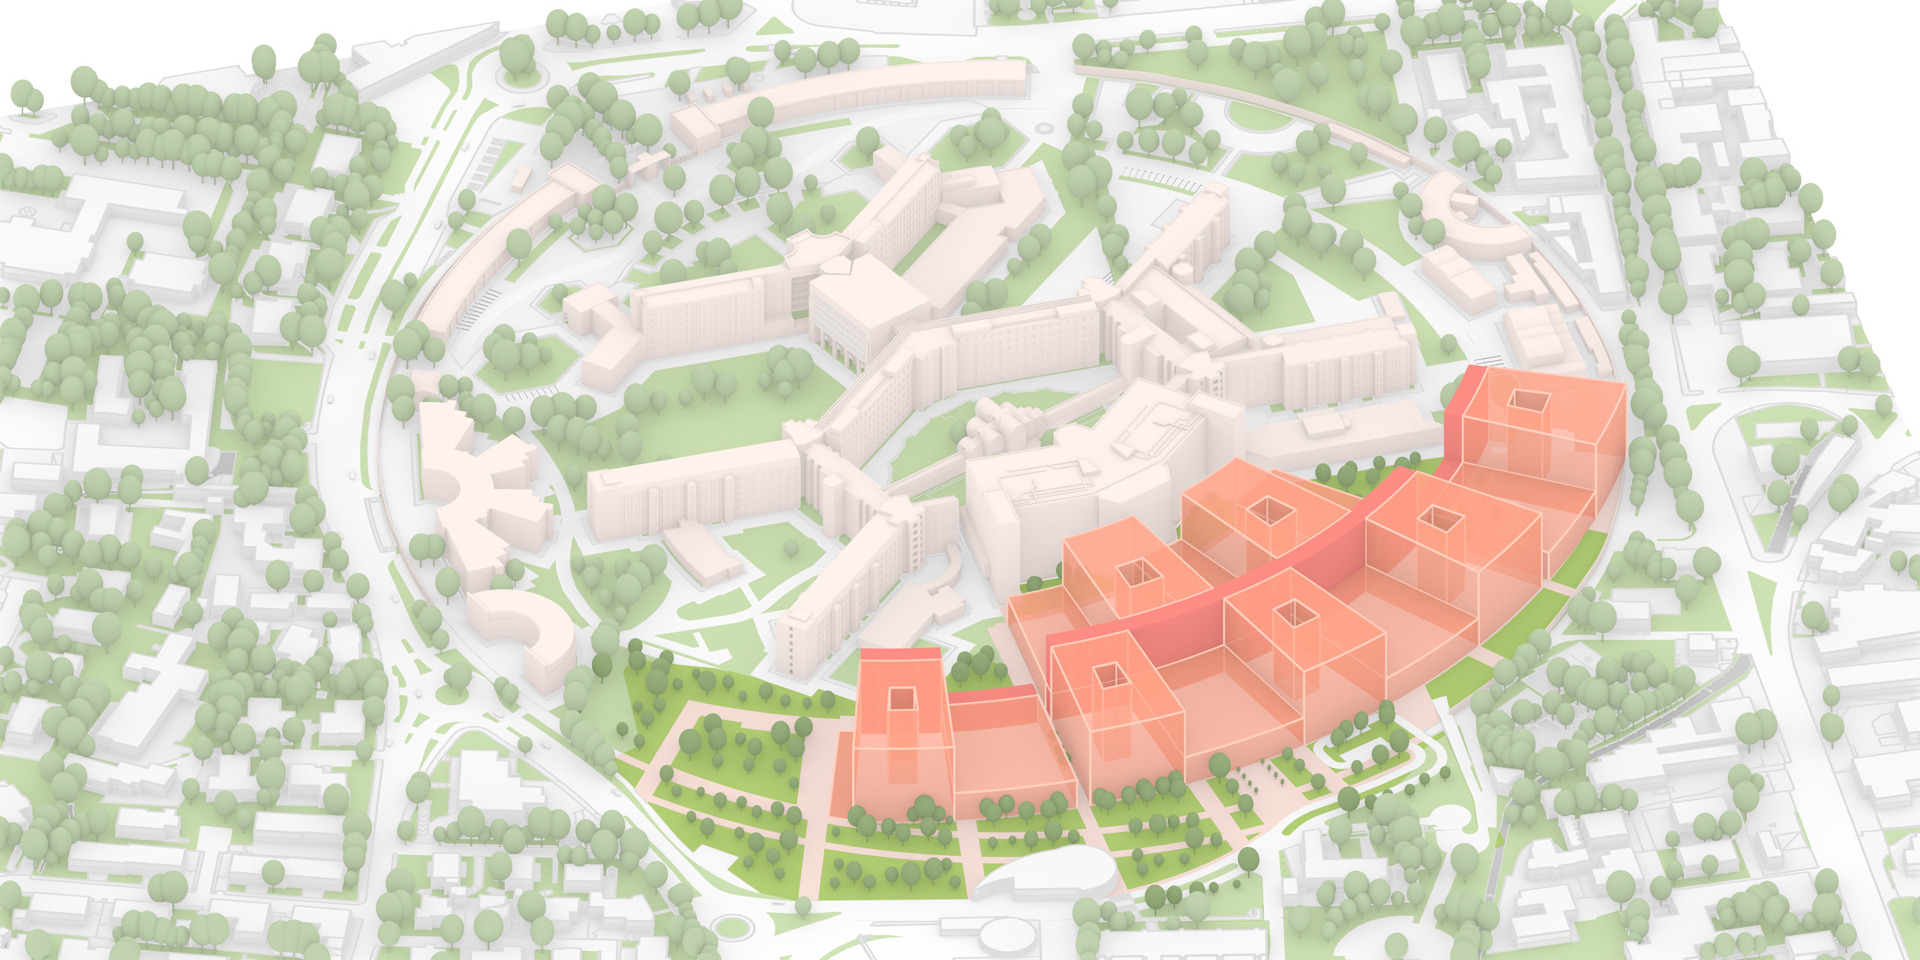
The proposal reconnects with the historic DNA of the site by reinterpreting the radial geometry of the original plan by Angelo Bordoni. An arc-shaped composition embraces the existing campus and creates a new relationship between buildings, landscape, and movement, while establishing a flexible structure that can continue to grow over time.
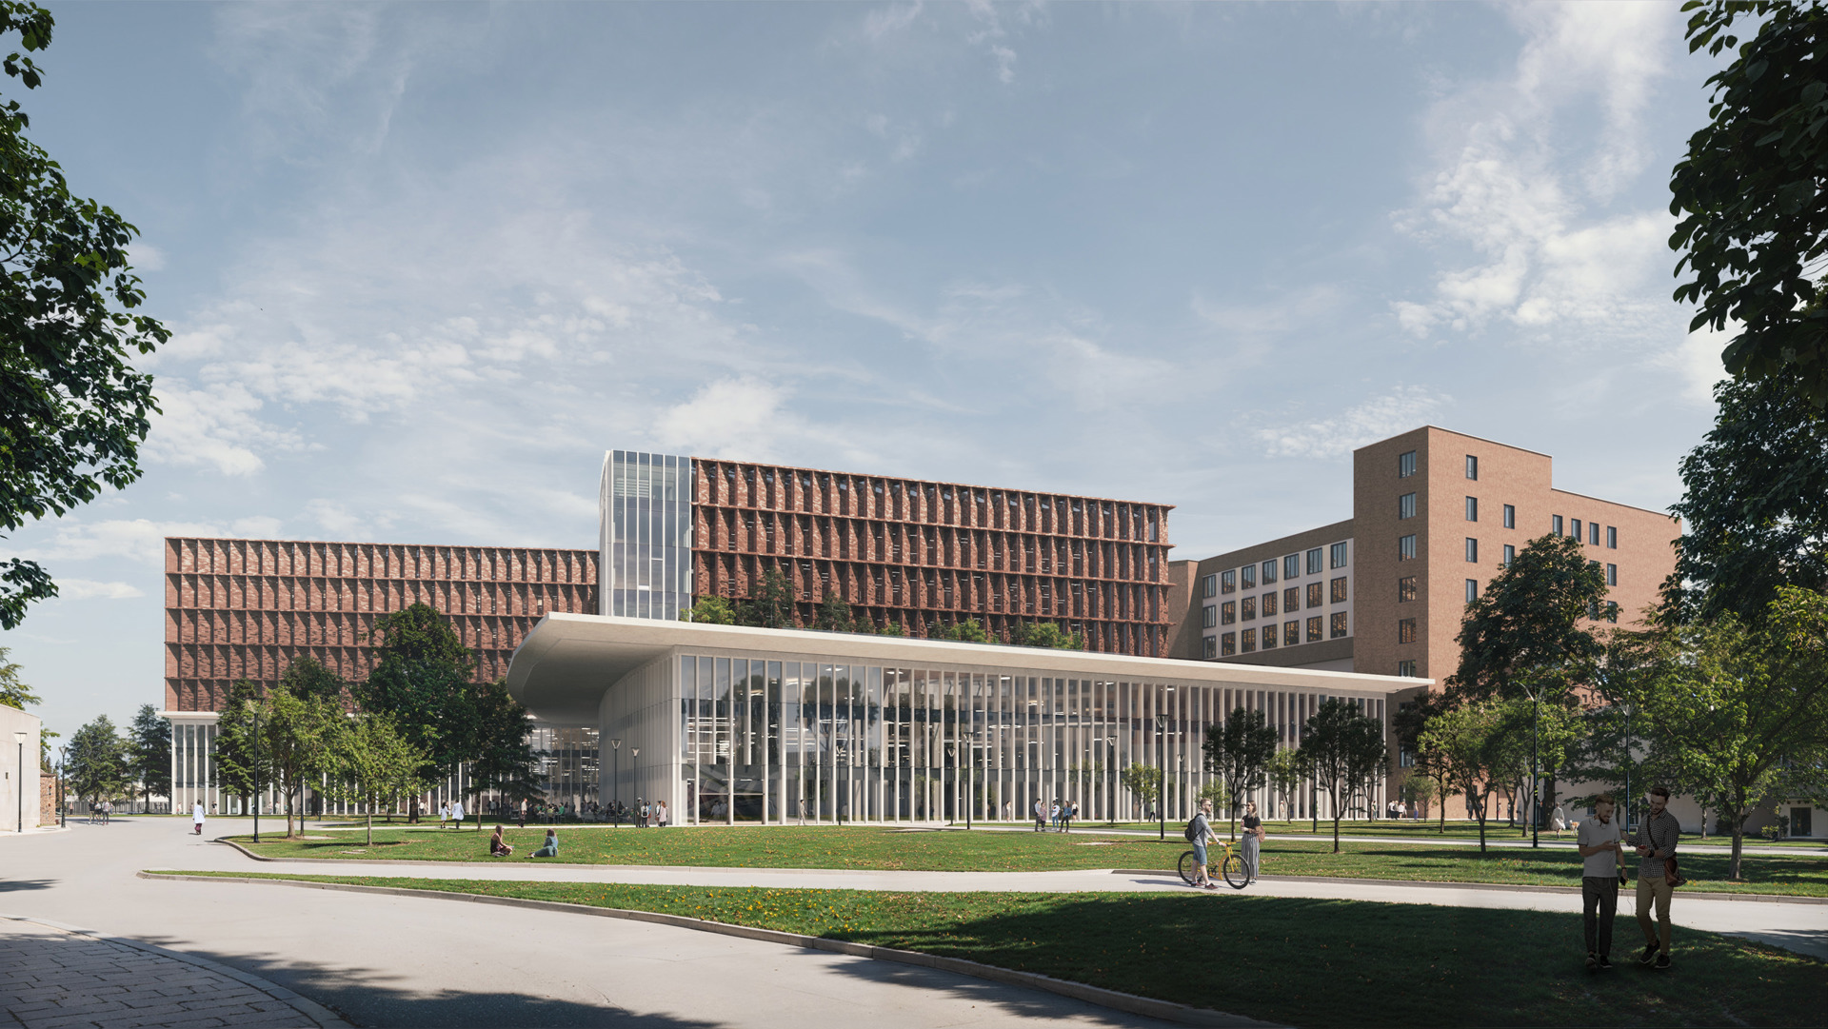
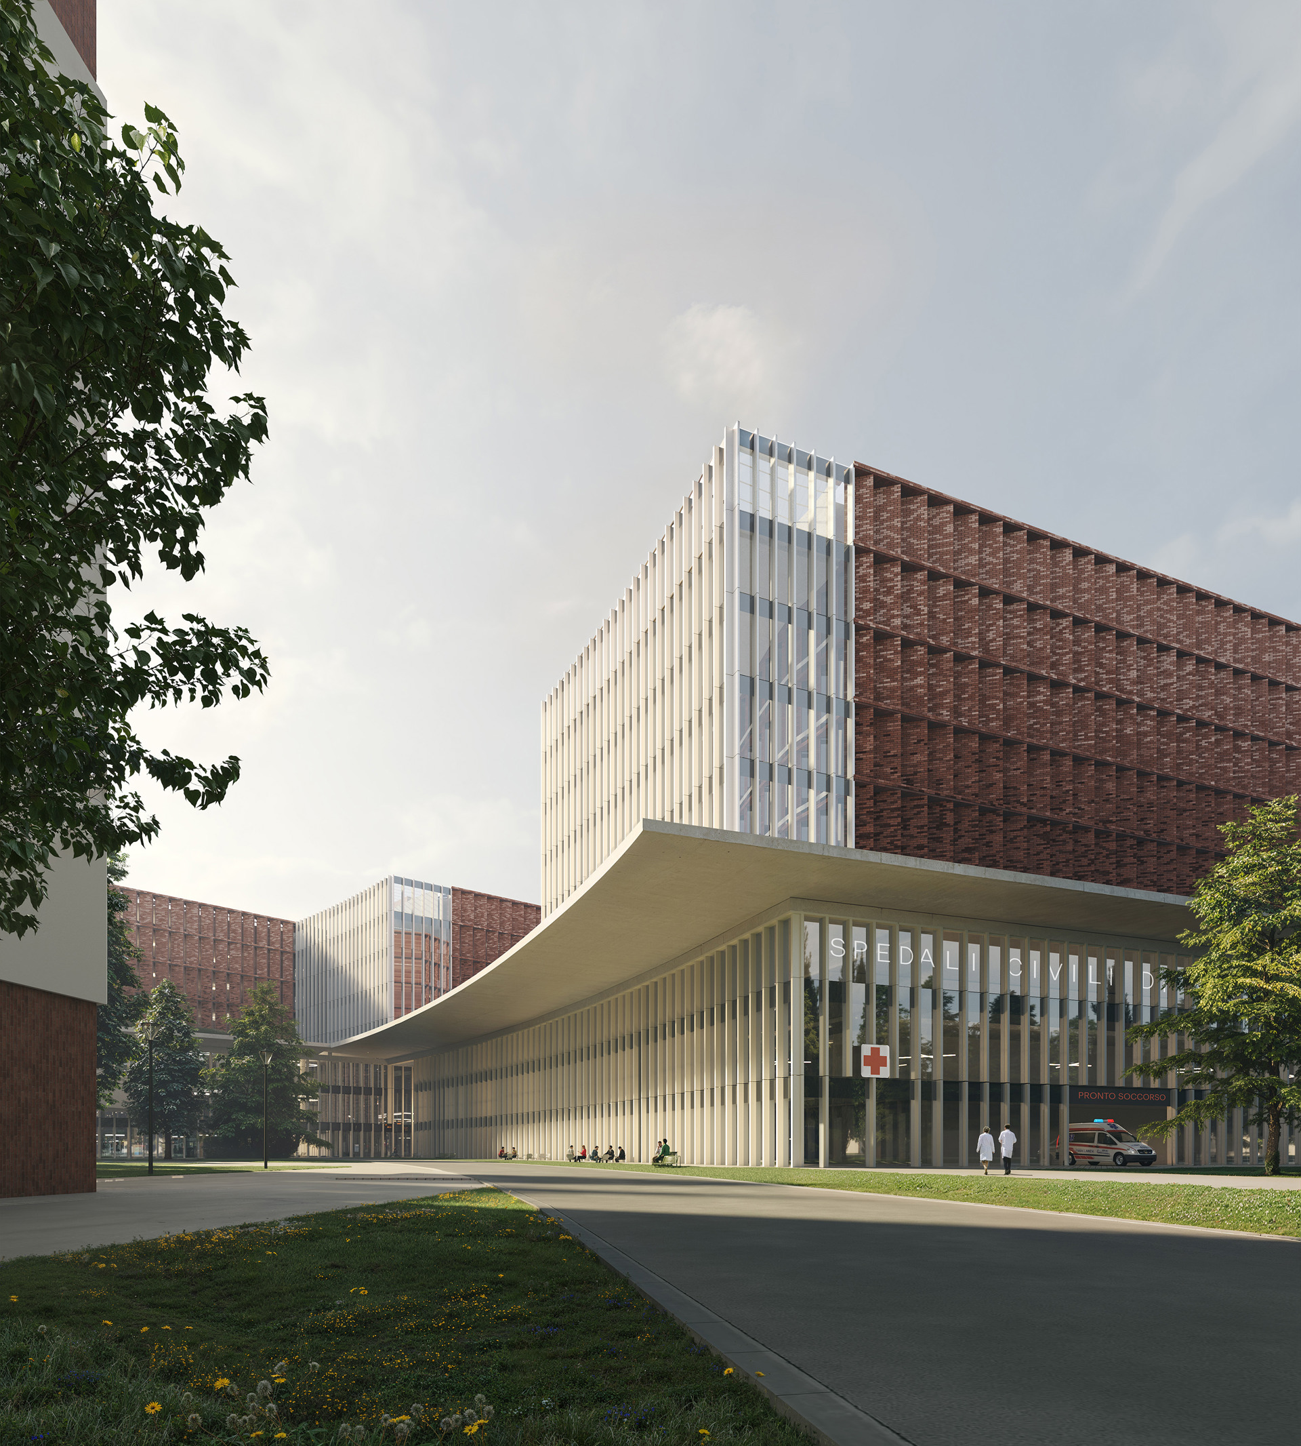
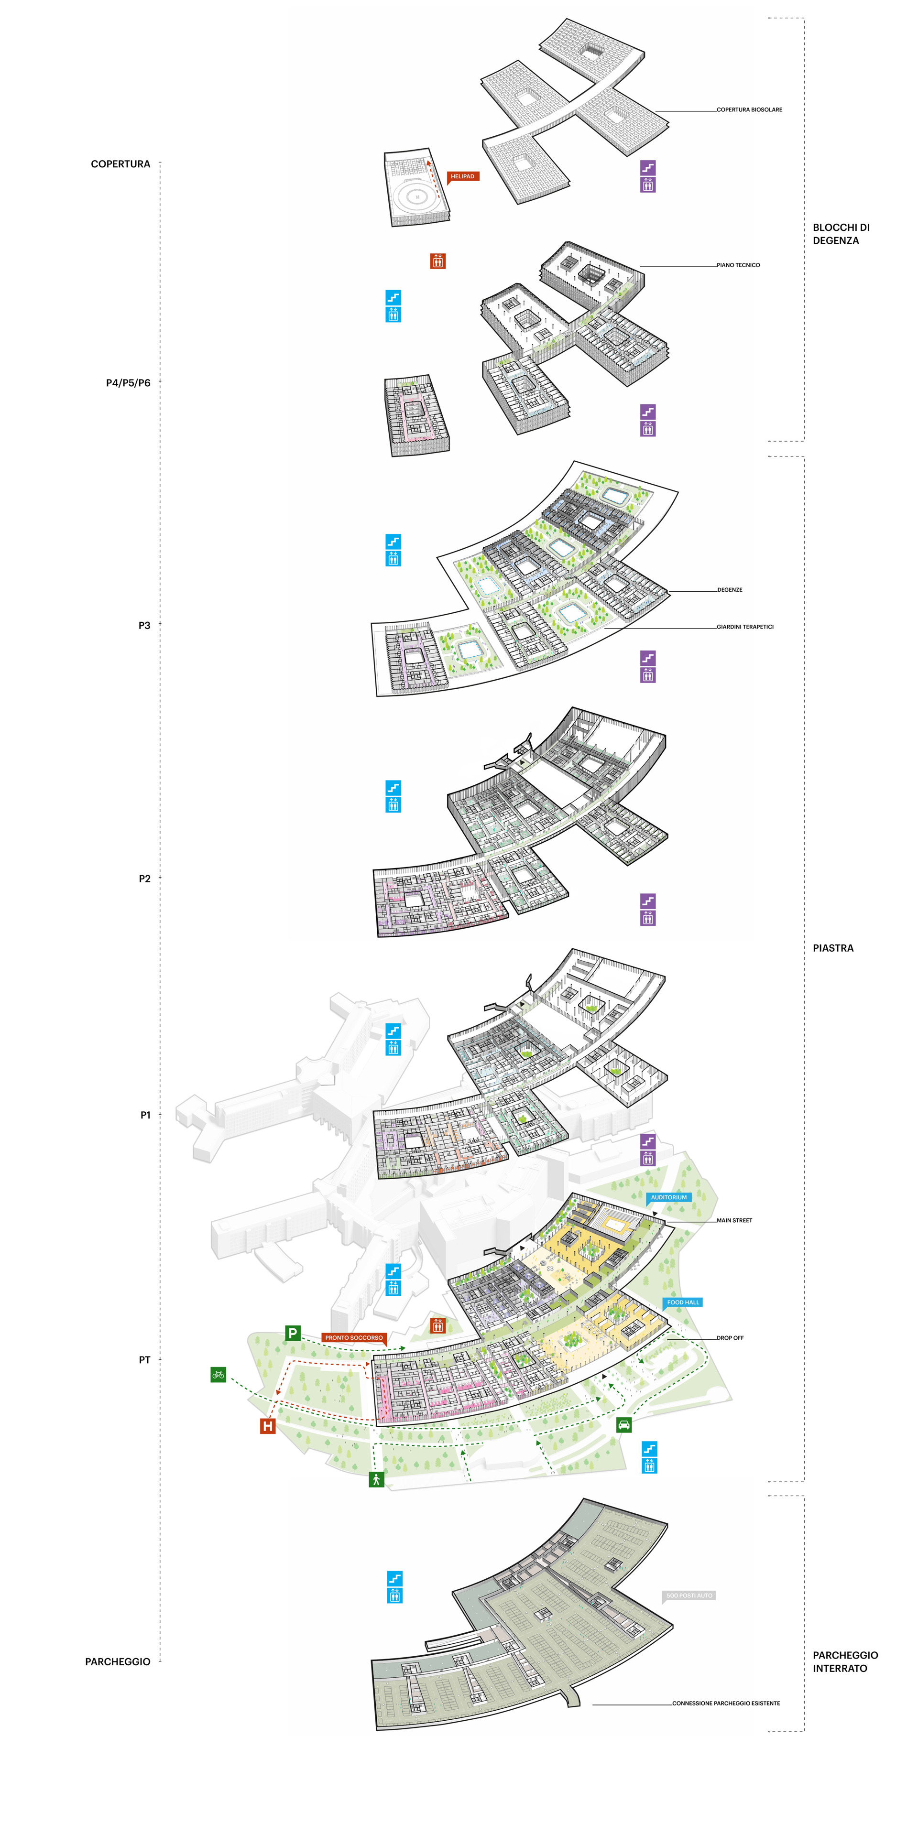
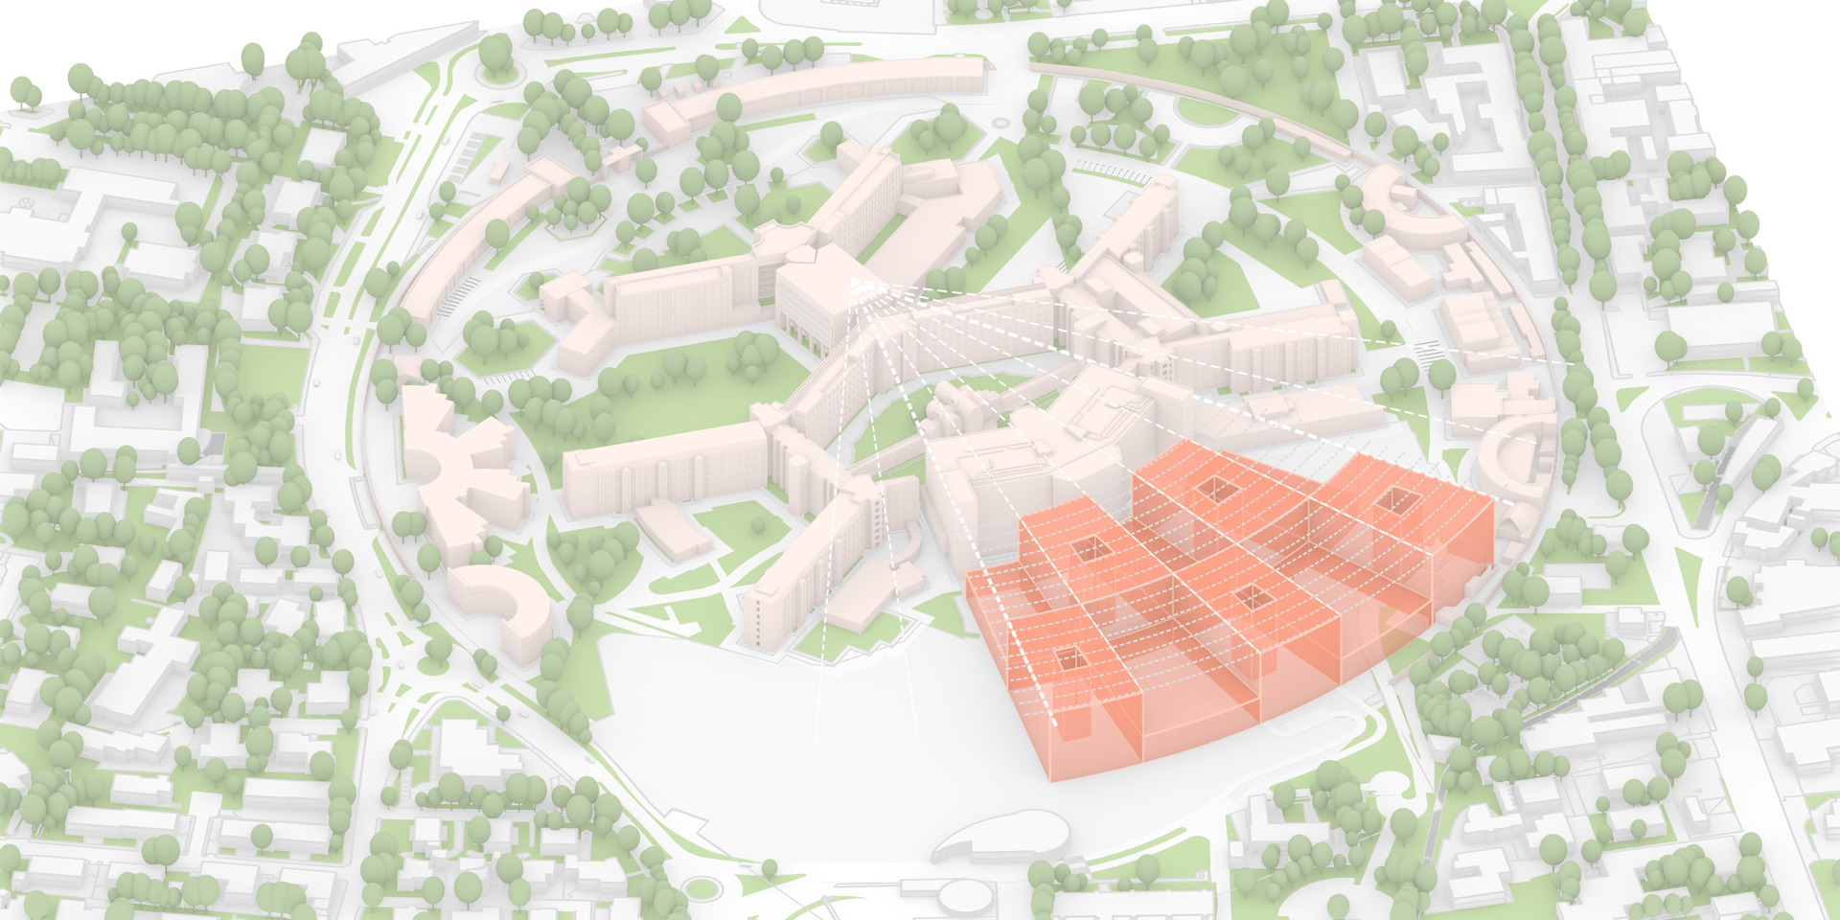
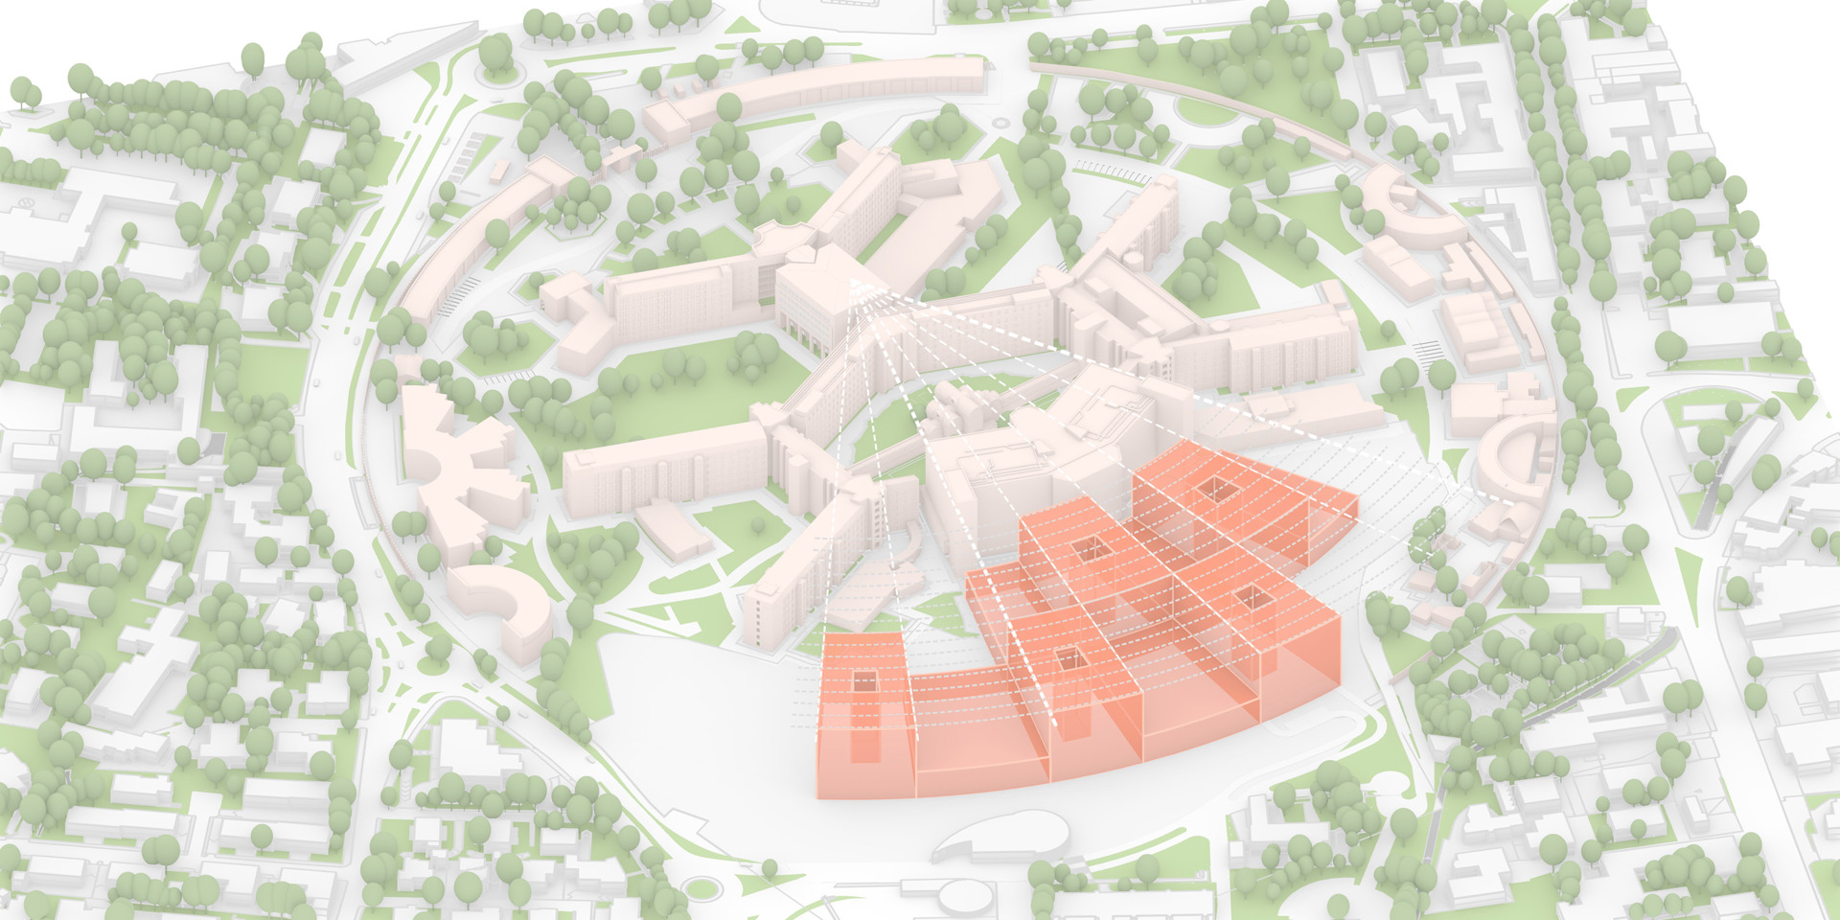
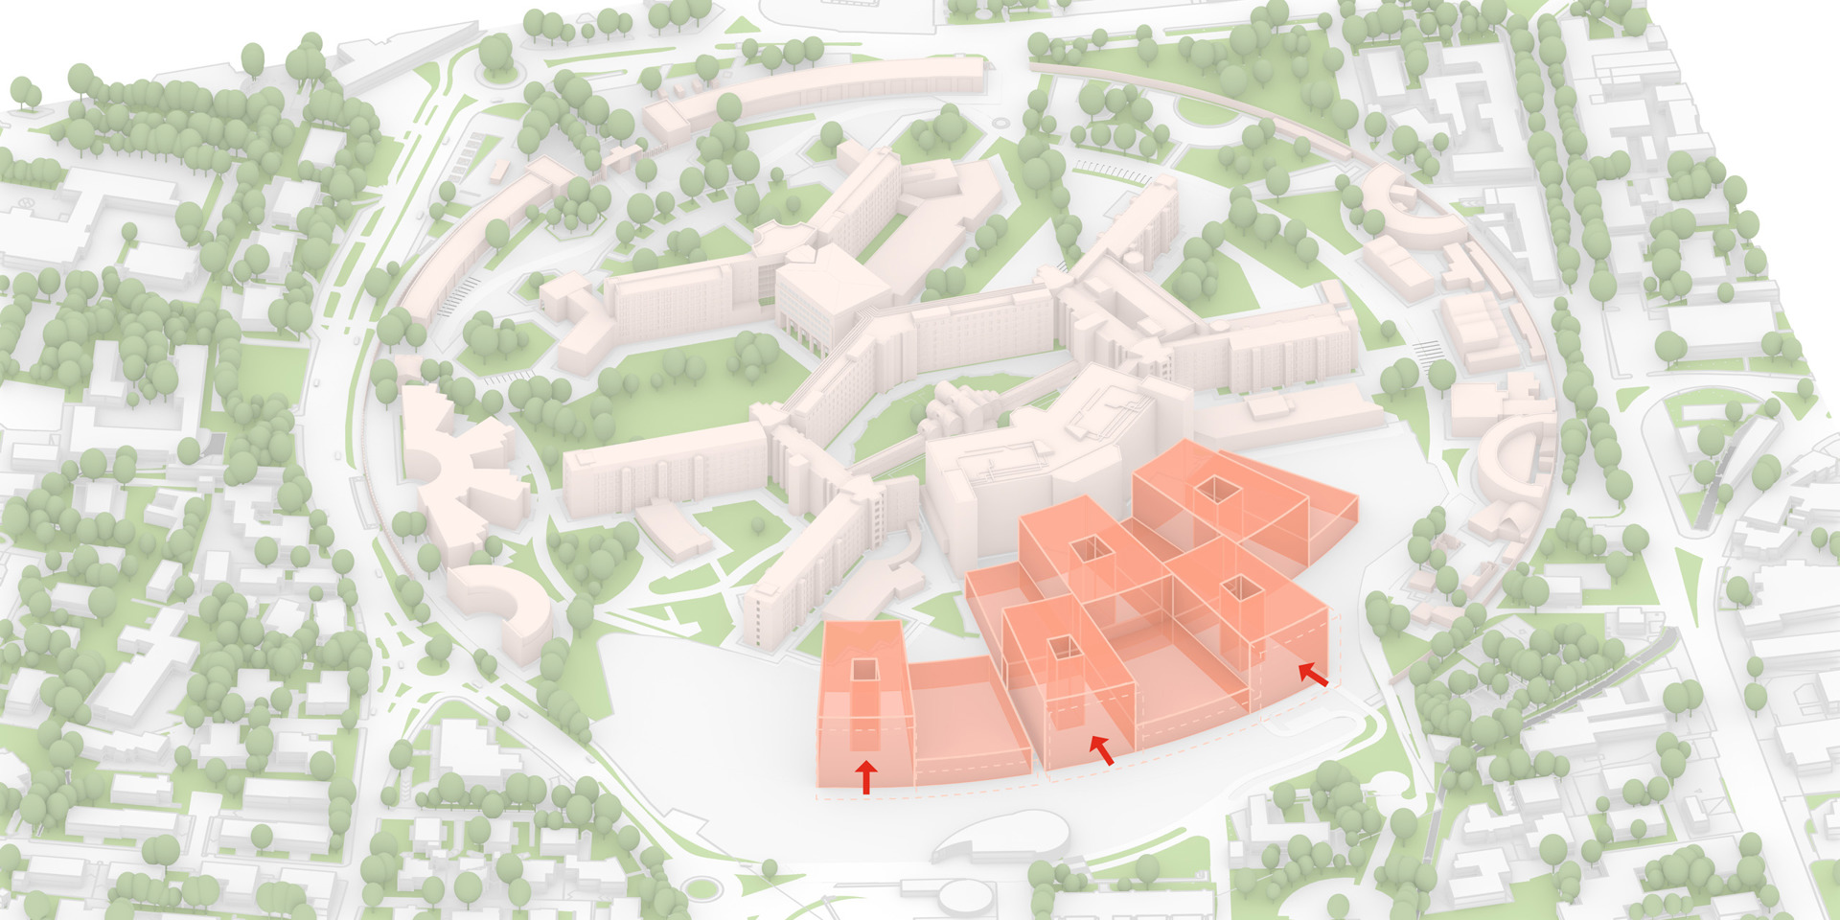
The new Main and Children’s Hospital forms the heart of this wider transformation. A three-level podium accommodates the main public, diagnostic, emergency, and treatment functions, while a series of inpatient blocks are positioned above in a radial arrangement, continuing the spatial logic of the wider campus.
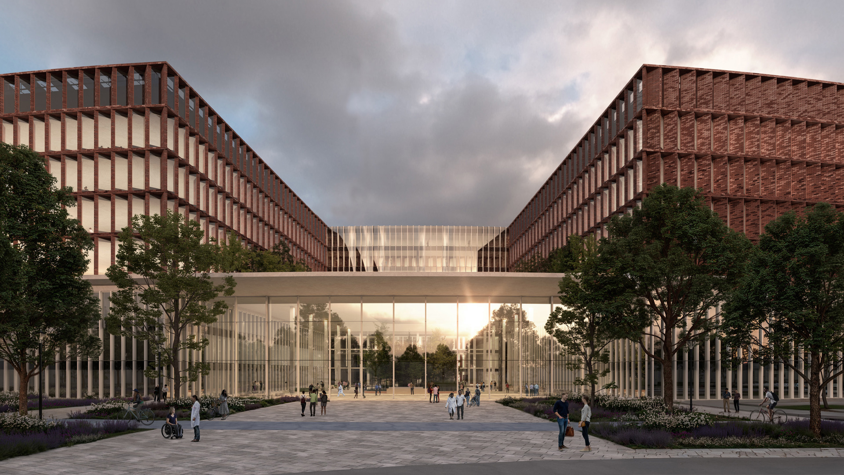
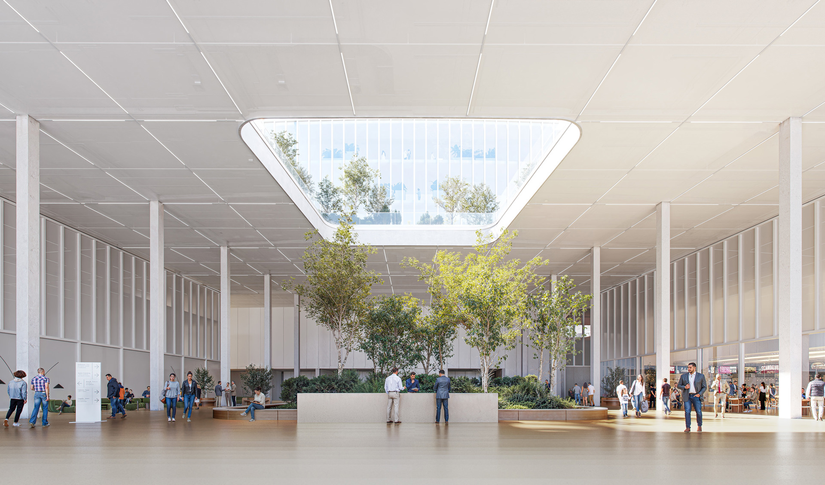
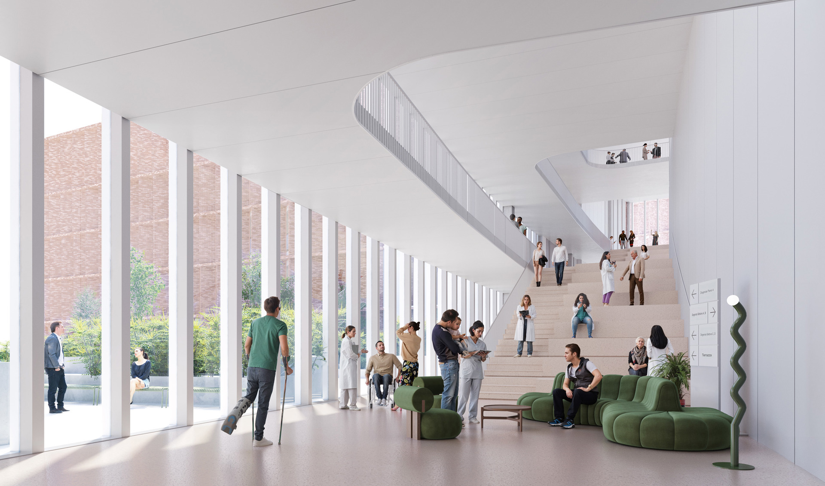
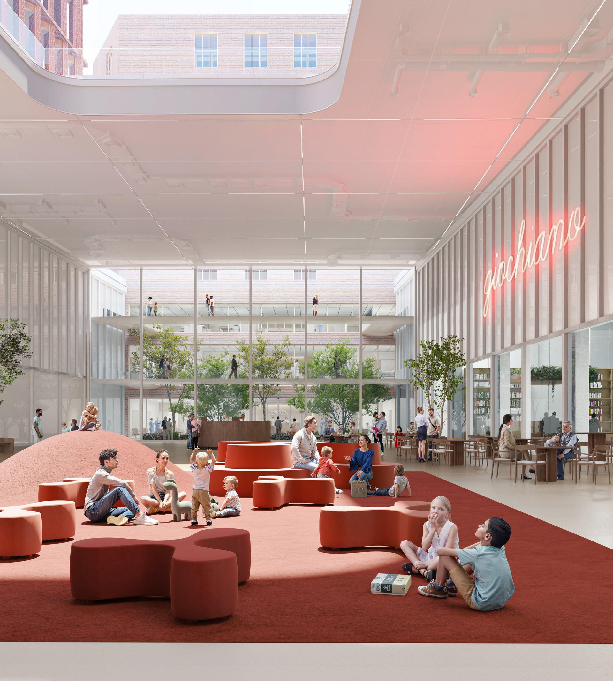
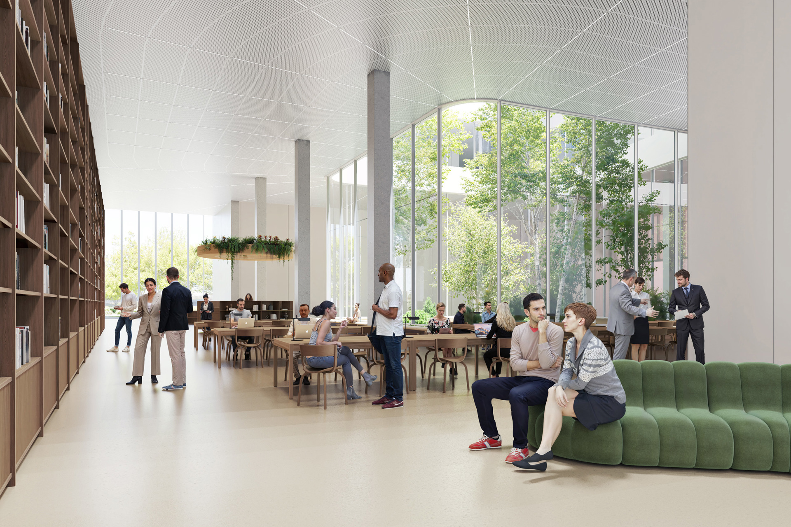
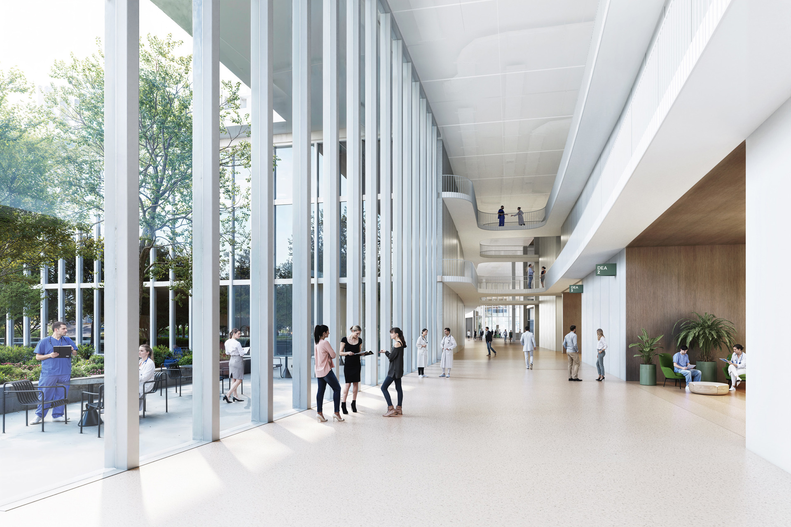
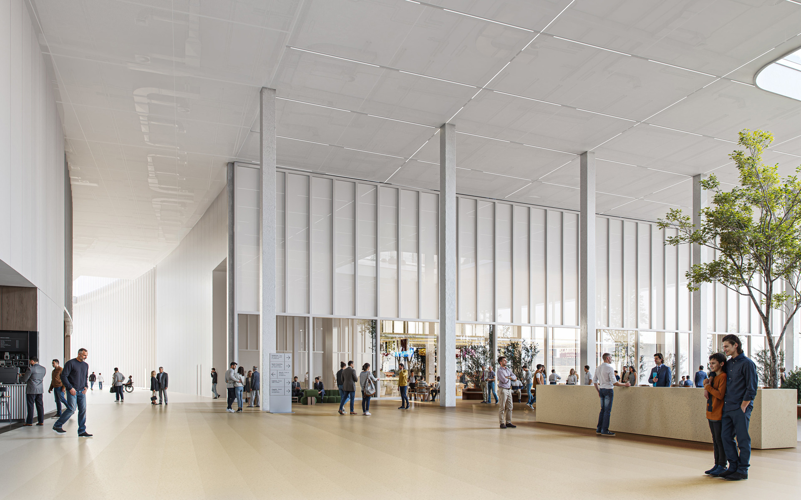
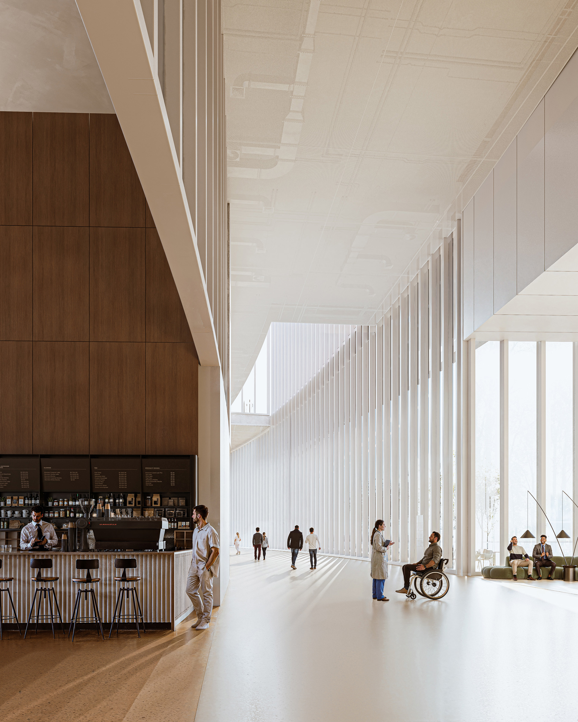
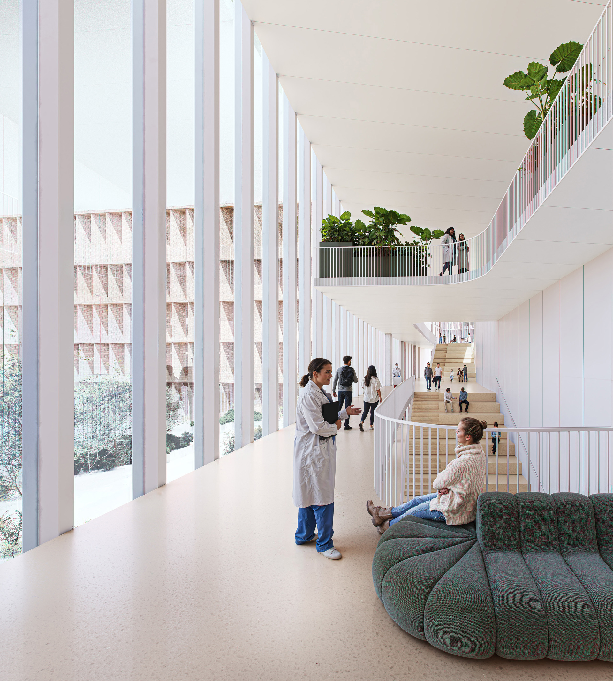
At the centre of the building is the Main Street: a generous internal public space that becomes the social and organisational heart of the hospital. Entrances, departments, wards, and vertical connections are organised around this central spine, while waiting areas, lounges, services, and meeting spaces transform the route into a welcoming environment. At the same time, it provides clarity within the complexity of the hospital and separates visitors, healthcare activities, and logistics.
The architectural organisation follows the natural sequence of medical processes. The ground floor brings together the main entrance, Emergency Department, and diagnostic facilities. Intensive and semi-intensive care units occupy the first floor, while operating theatres and specialised treatment spaces are located on the second level. Inpatient wards are distributed above, creating a clear hierarchy between public, clinical, and private spaces.
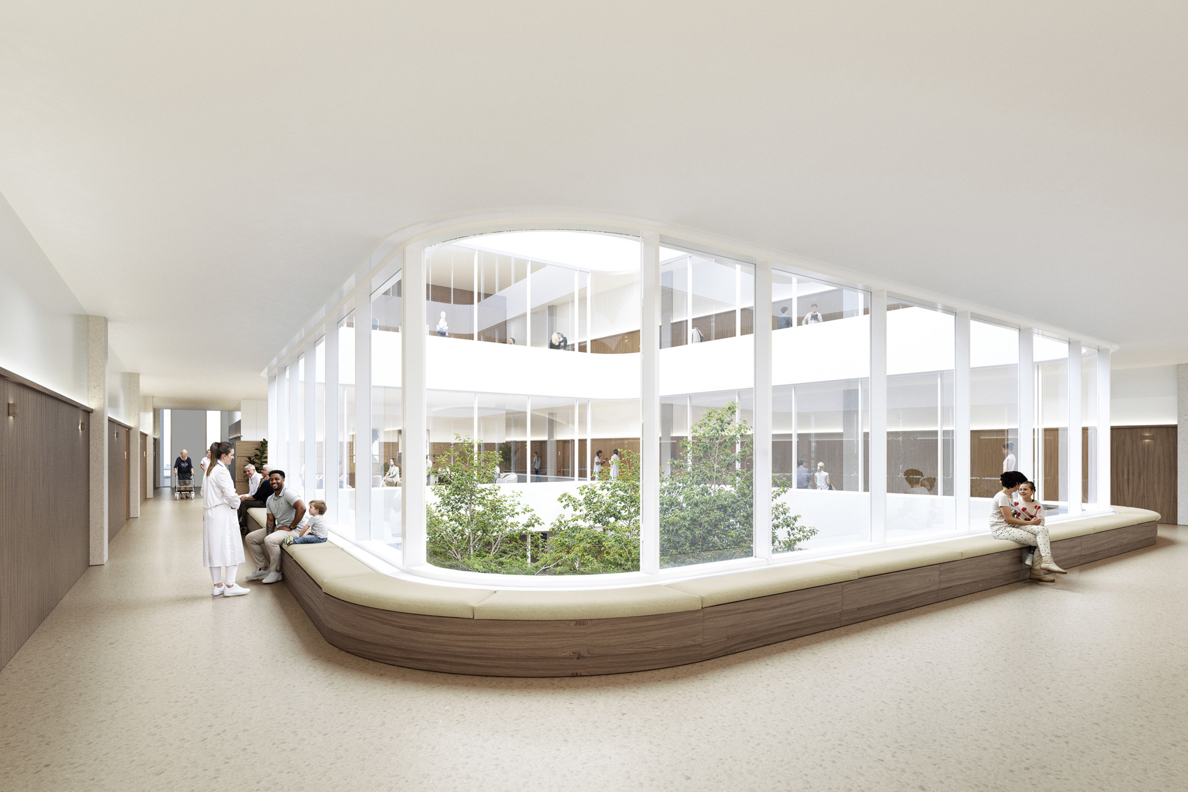
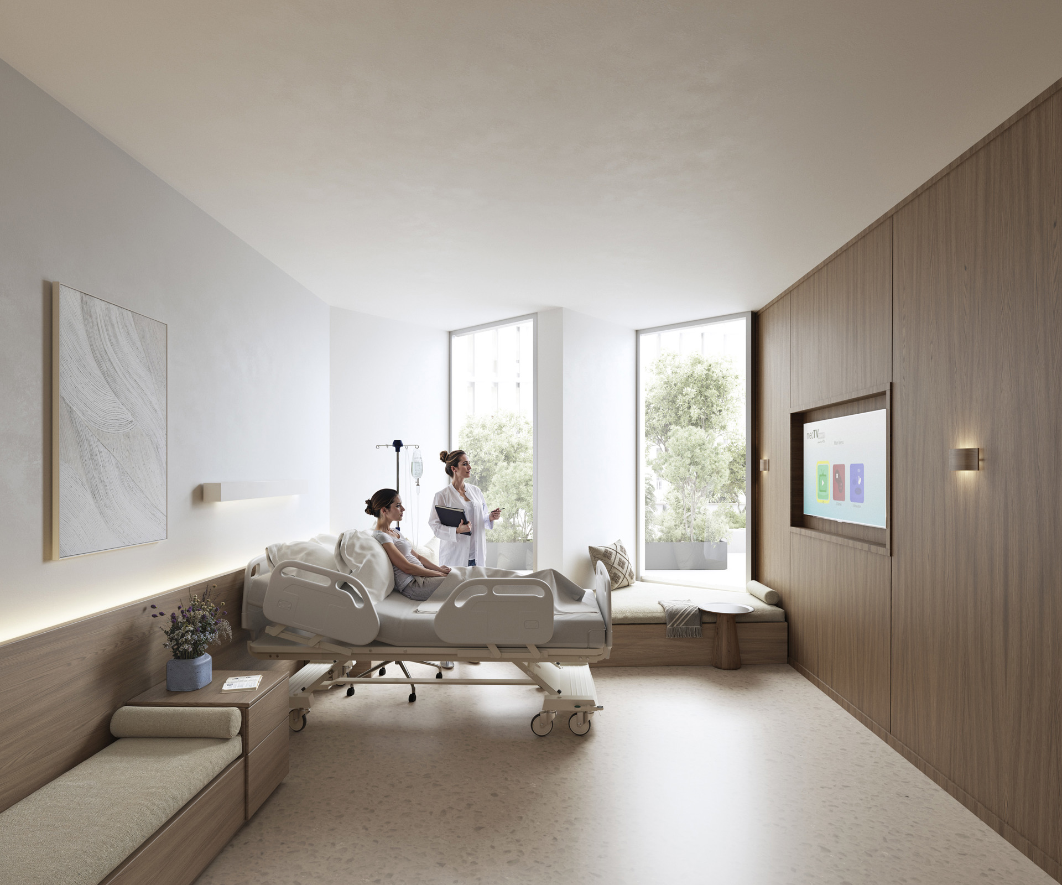
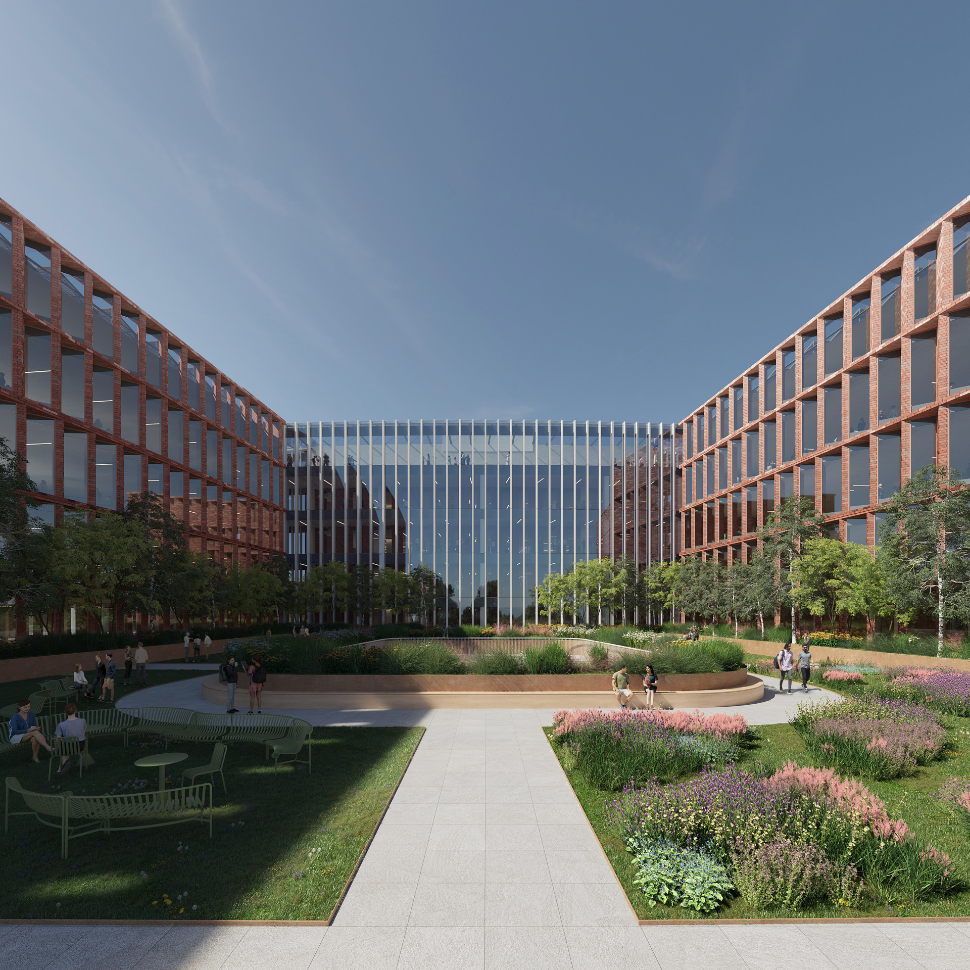
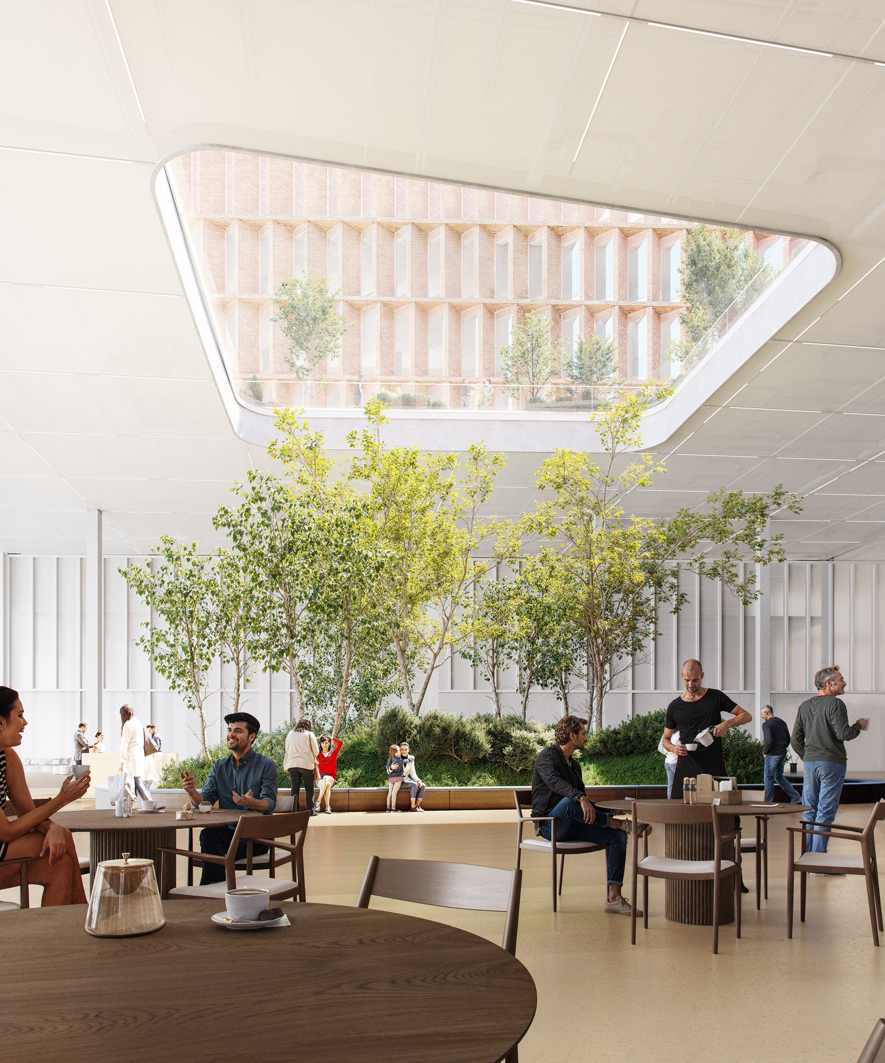
The inpatient blocks are designed as flexible and adaptable structures, capable of responding to changing healthcare needs over time. Large windows, internal patios, roof gardens, and planted courtyards bring daylight deep into the building and establish visual connections with the surrounding landscape, supporting recovery, comfort, and wellbeing.
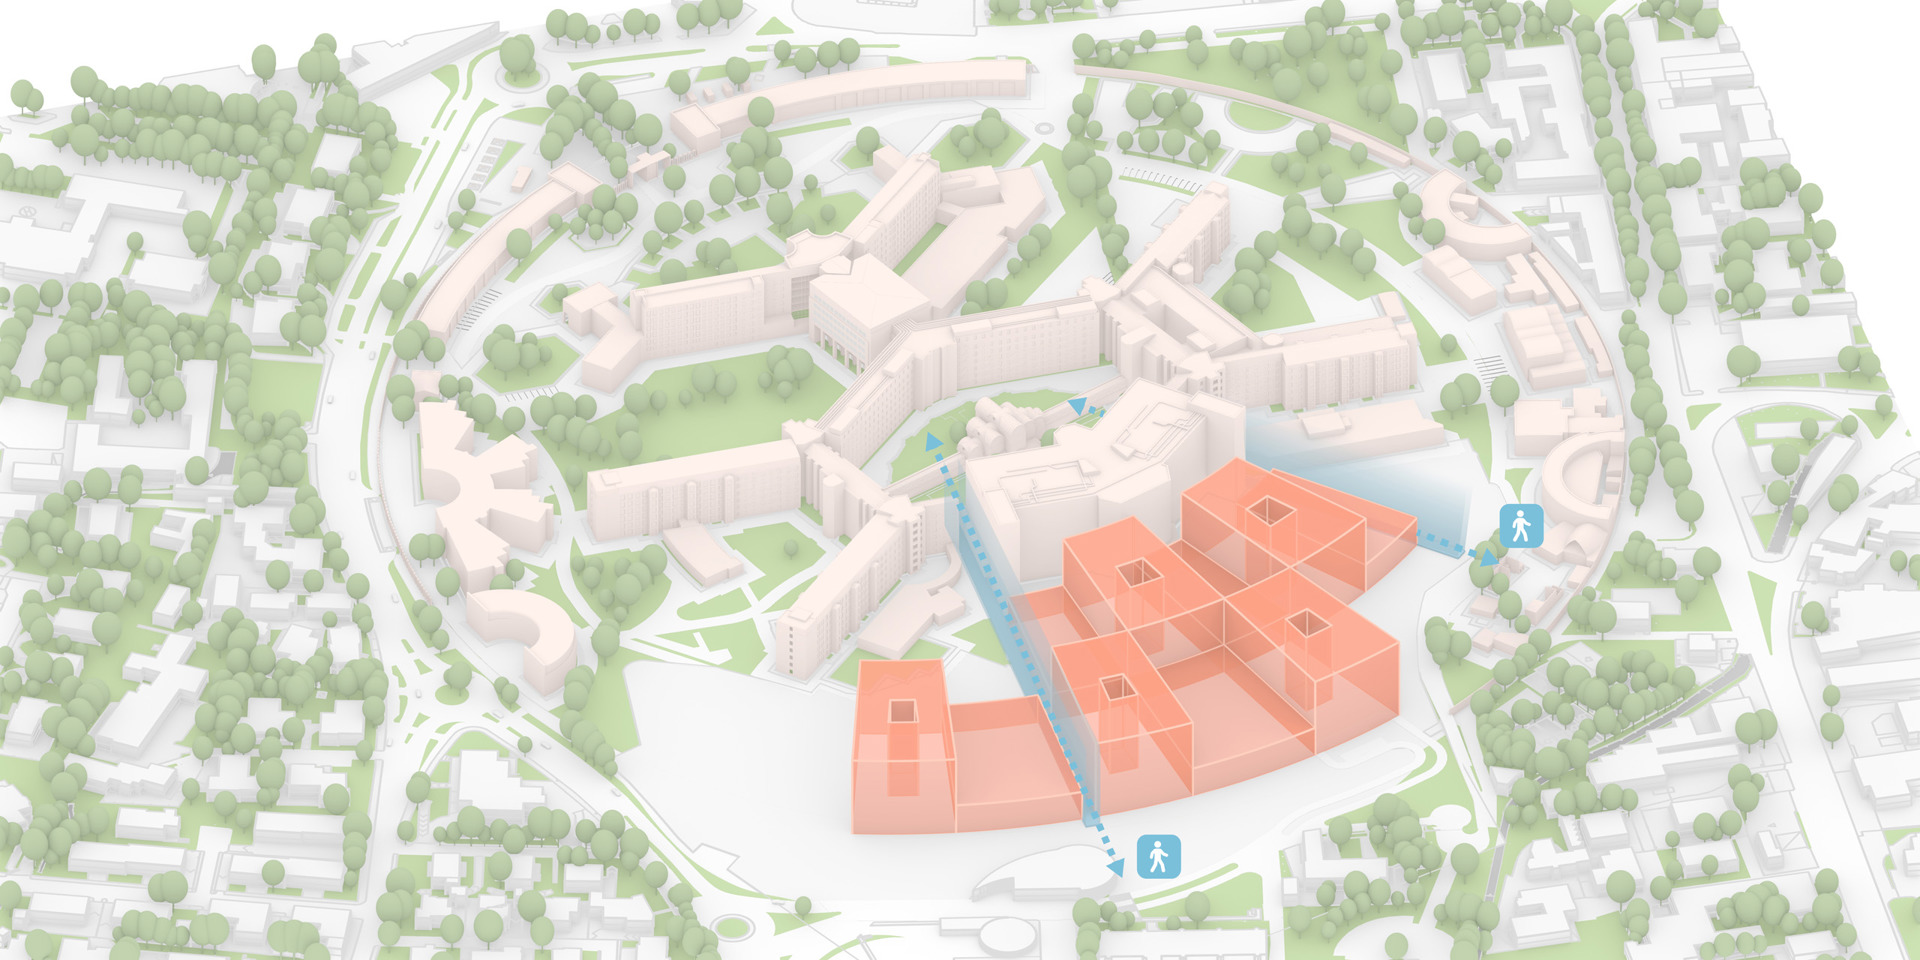
A key ambition of the project is to transform the hospital from an enclosed healthcare complex into an open civic landscape. A new linear park extends from Viale Europa towards the main entrance, creating a green urban corridor that links the hospital campus, the surrounding neighbourhoods, and the adjacent Faculty of Medicine. More than a route, this landscape becomes a shared space for walking, cycling, meeting, and everyday urban life.
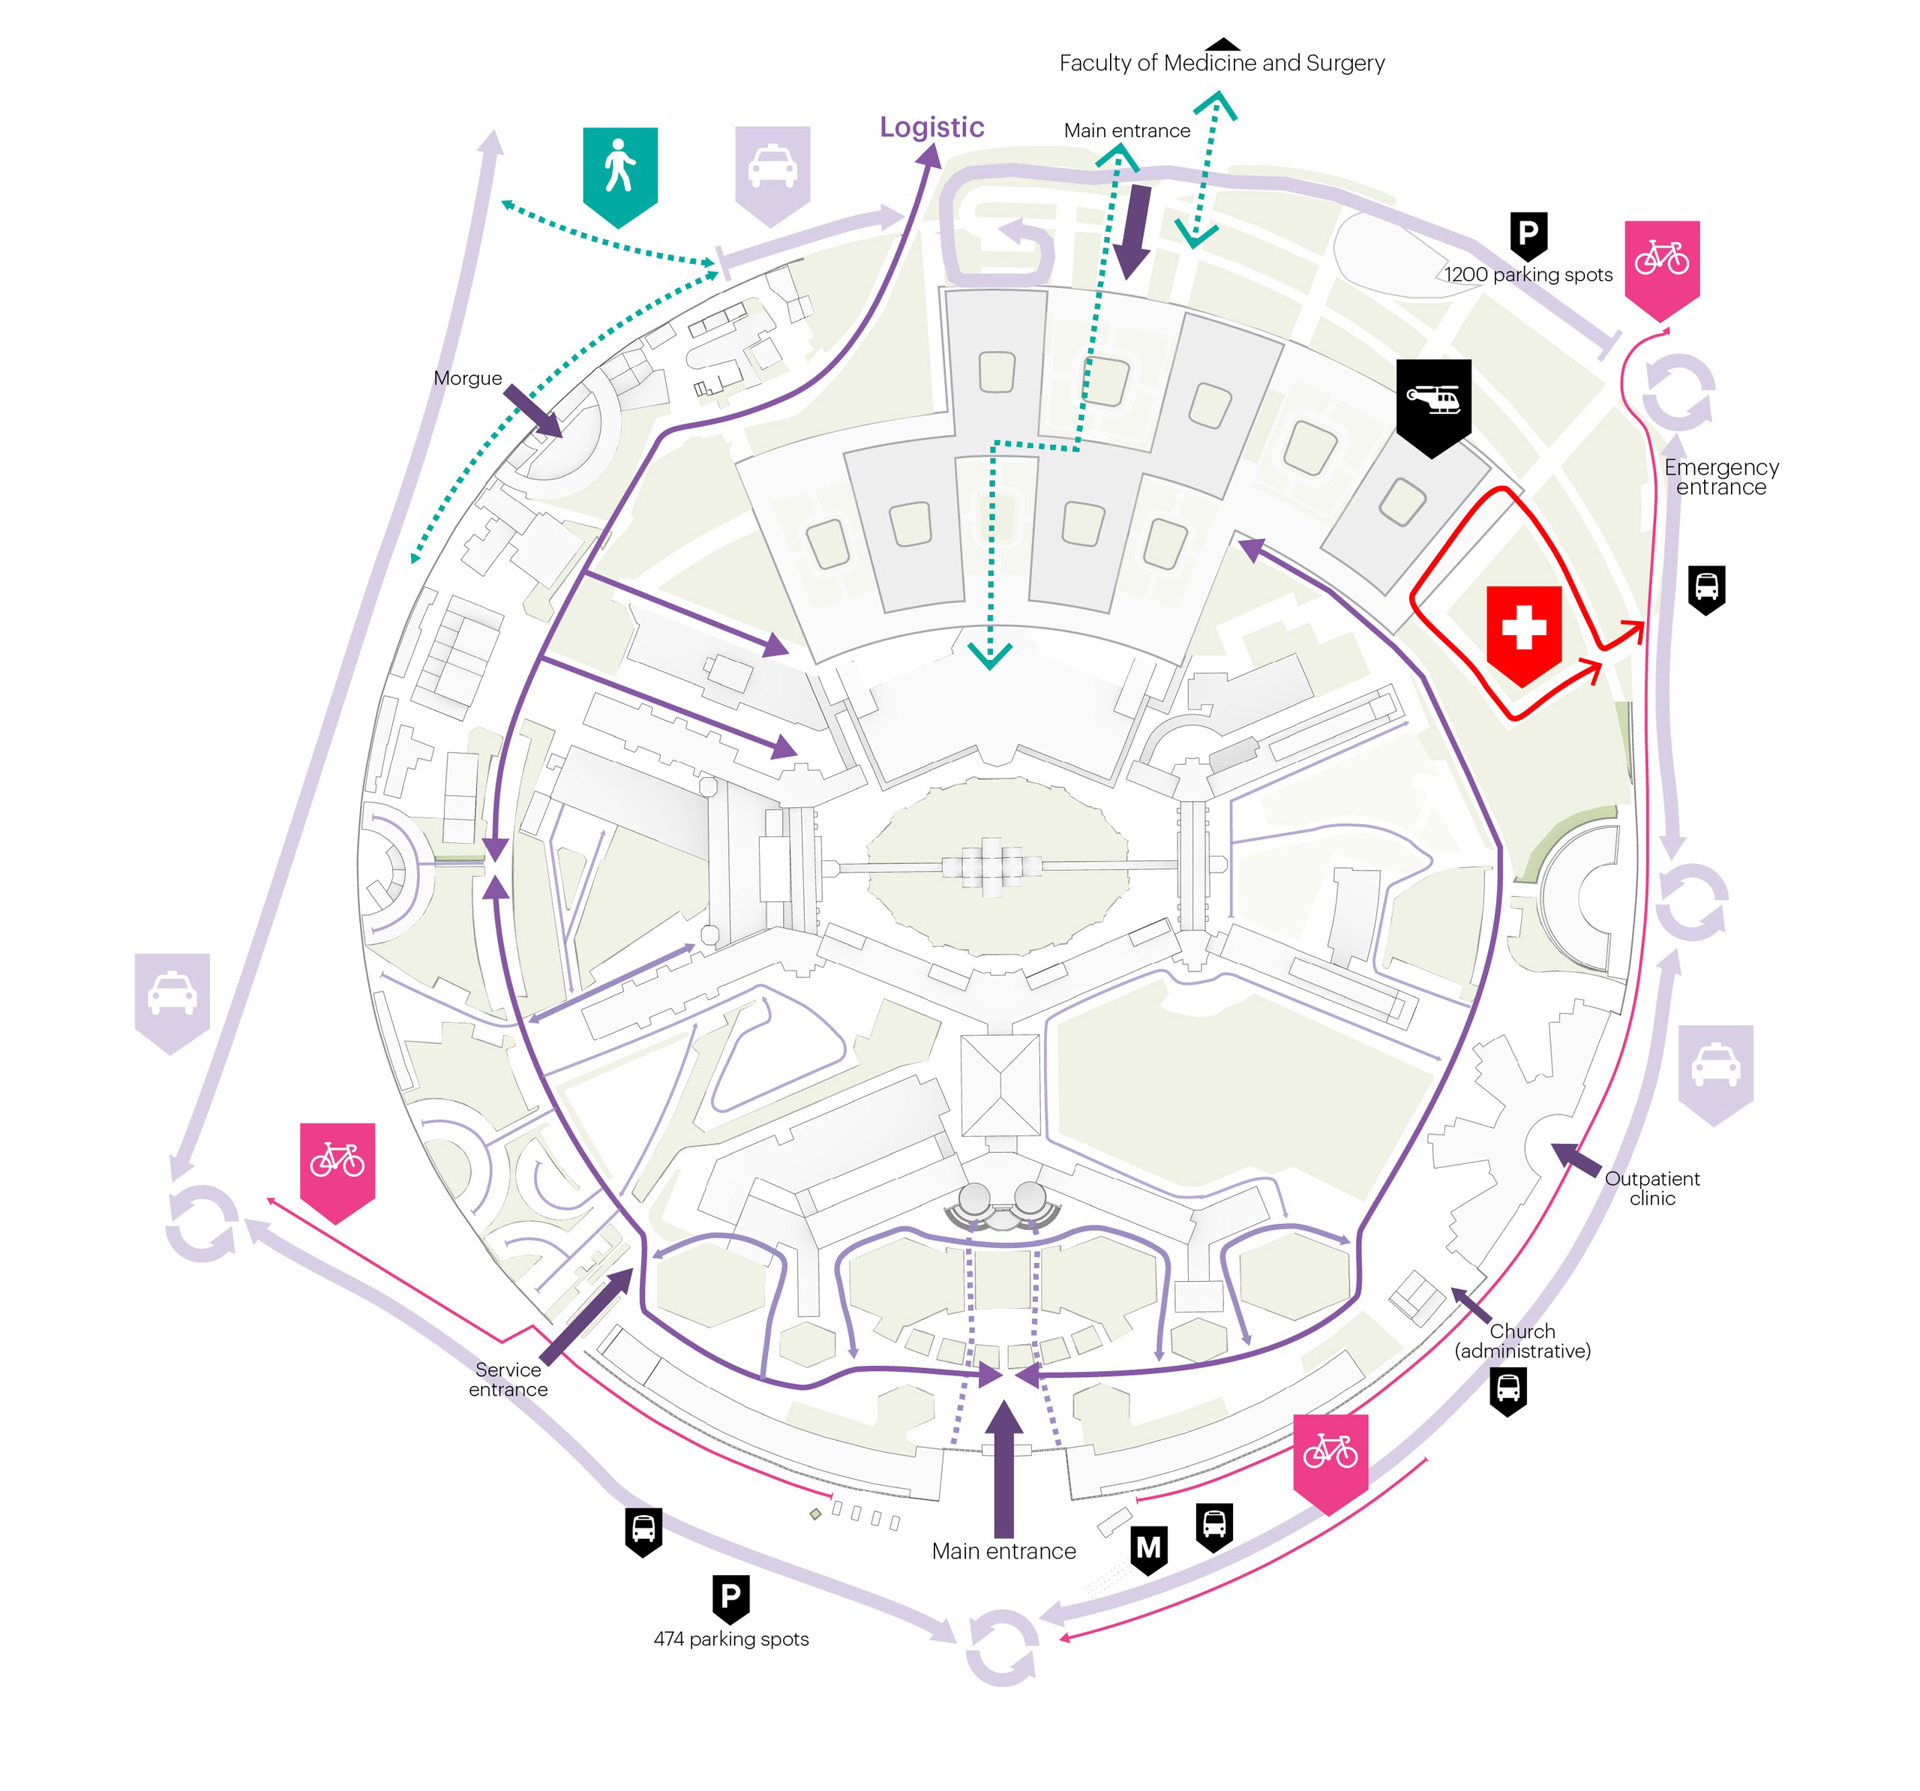
The reorganisation of mobility reinforces this new clarity. Emergency vehicles reach the Emergency Department directly from Viale Europa, while visitors arrive through a welcoming entrance sequence connected to drop-off areas and underground parking. Service and logistics movements remain within the inner campus perimeter, allowing public spaces and pedestrian routes to become calmer, safer, and more accessible.
The redevelopment is conceived as a phased process, allowing the active hospital to continue operating throughout the transformation. The first phase introduces the new Emergency Department and Children’s Hospital, followed by the Main Hospital. The masterplan also allows for further extension of the complex, completing the arc and reinforcing the overall composition.
Sustainability is integrated as a fundamental part of the architectural concept. High-performance prefabricated elements, recycled materials from demolished hospital structures, solar production, geothermal systems, and efficient technical installations reduce operational demand and support the ambition of a nearly zero-energy hospital. Buildings, landscape, public spaces, and circulation systems have been designed as one integrated system. The result is a hospital campus that is connected, welcoming, and prepared for the future.
Gallery
Render © MVRDV
Render © MVRDV
Render © MVRDV
Render © MVRDV
Render © MVRDV
Render © MVRDV
Render © MVRDV
Render © MVRDV
Render © MVRDV
Render © MVRDV
Render © MVRDV
Render © MVRDV
Render © MVRDV
Render © MVRDV
Render © MVRDV
Render © MVRDV
Masterplan © MVRDV
Urban diagram © MVRDV
Urban diagram © MVRDV
Axo © MVRDV
Stepstory © MVRDV
Stepstory © MVRDV
Stepstory © MVRDV
Stepstory © MVRDV
Stepstory © MVRDV
Stepstory © MVRDV
Stepstory © MVRDV
Stepstory © MVRDV
Stepstory © MVRDV
Stepstory © MVRDV

Credits
- Architect
- Founding partner in charge
- Partner / Director
- Design team
- Visualisation
- Business Development
- Partners
- Co-architect:
- SD Partners
- Architetto Piscitelli Associati
- Contractor:
- Aria S.P.A
- Project coordination:
- MVRDV
- SD Partners
- Structural engineer:
- SD Partners
- MEP:
- HUB Engineering
- Cost calculation:
- SD Partners
- Environmental advisor:
- Lombardini 22